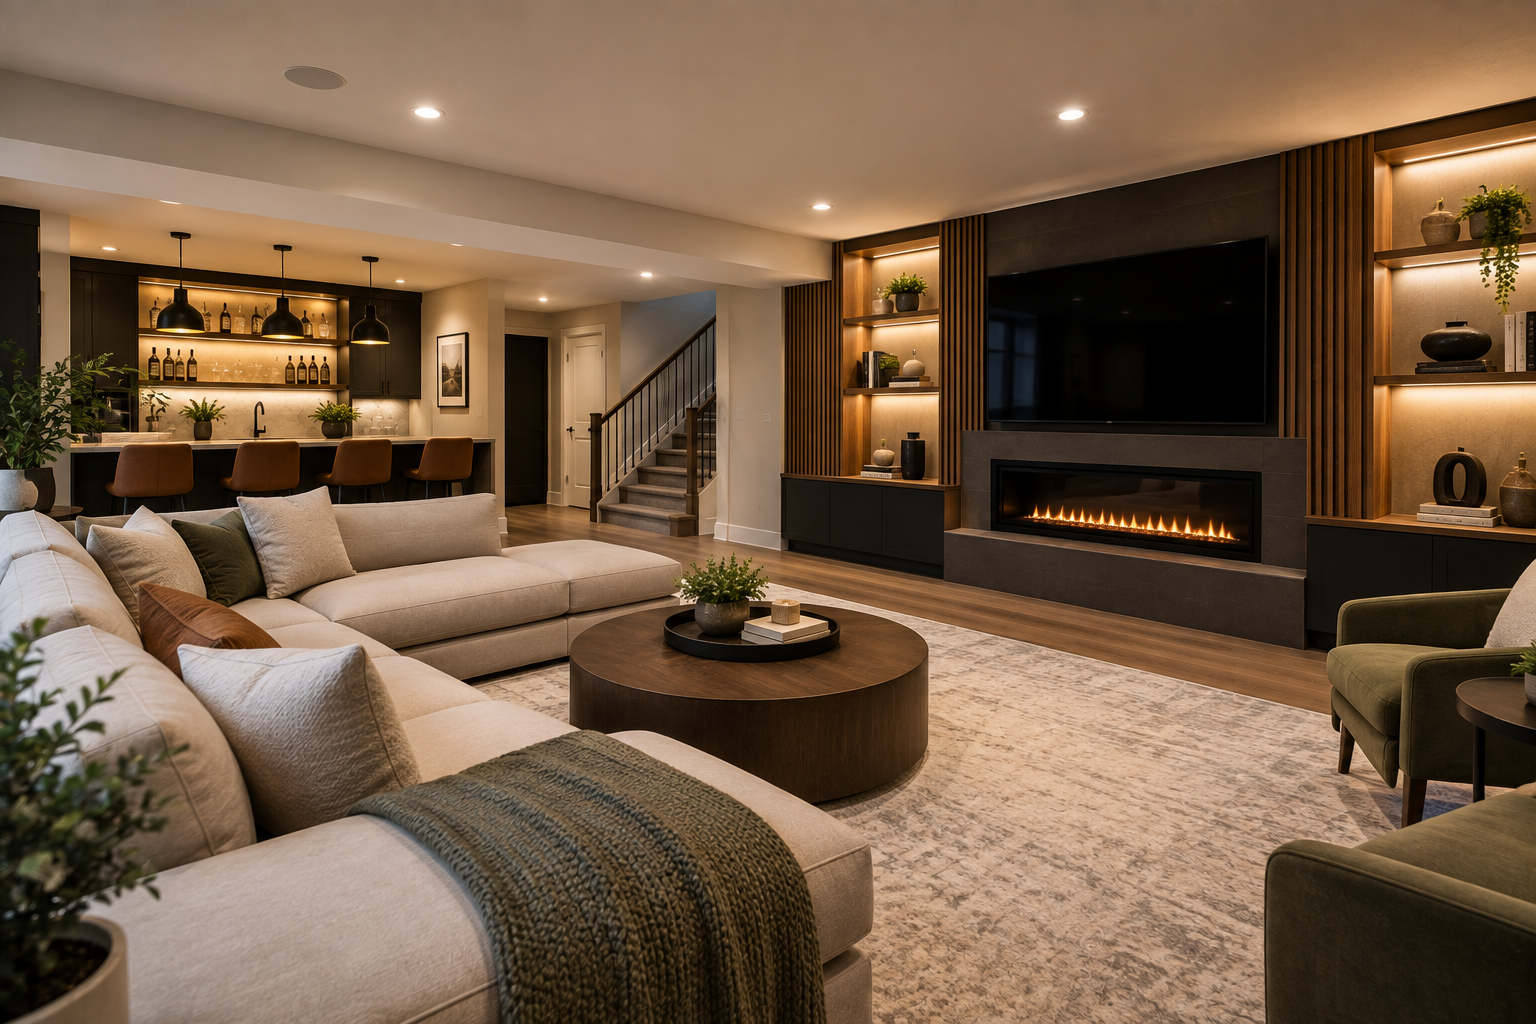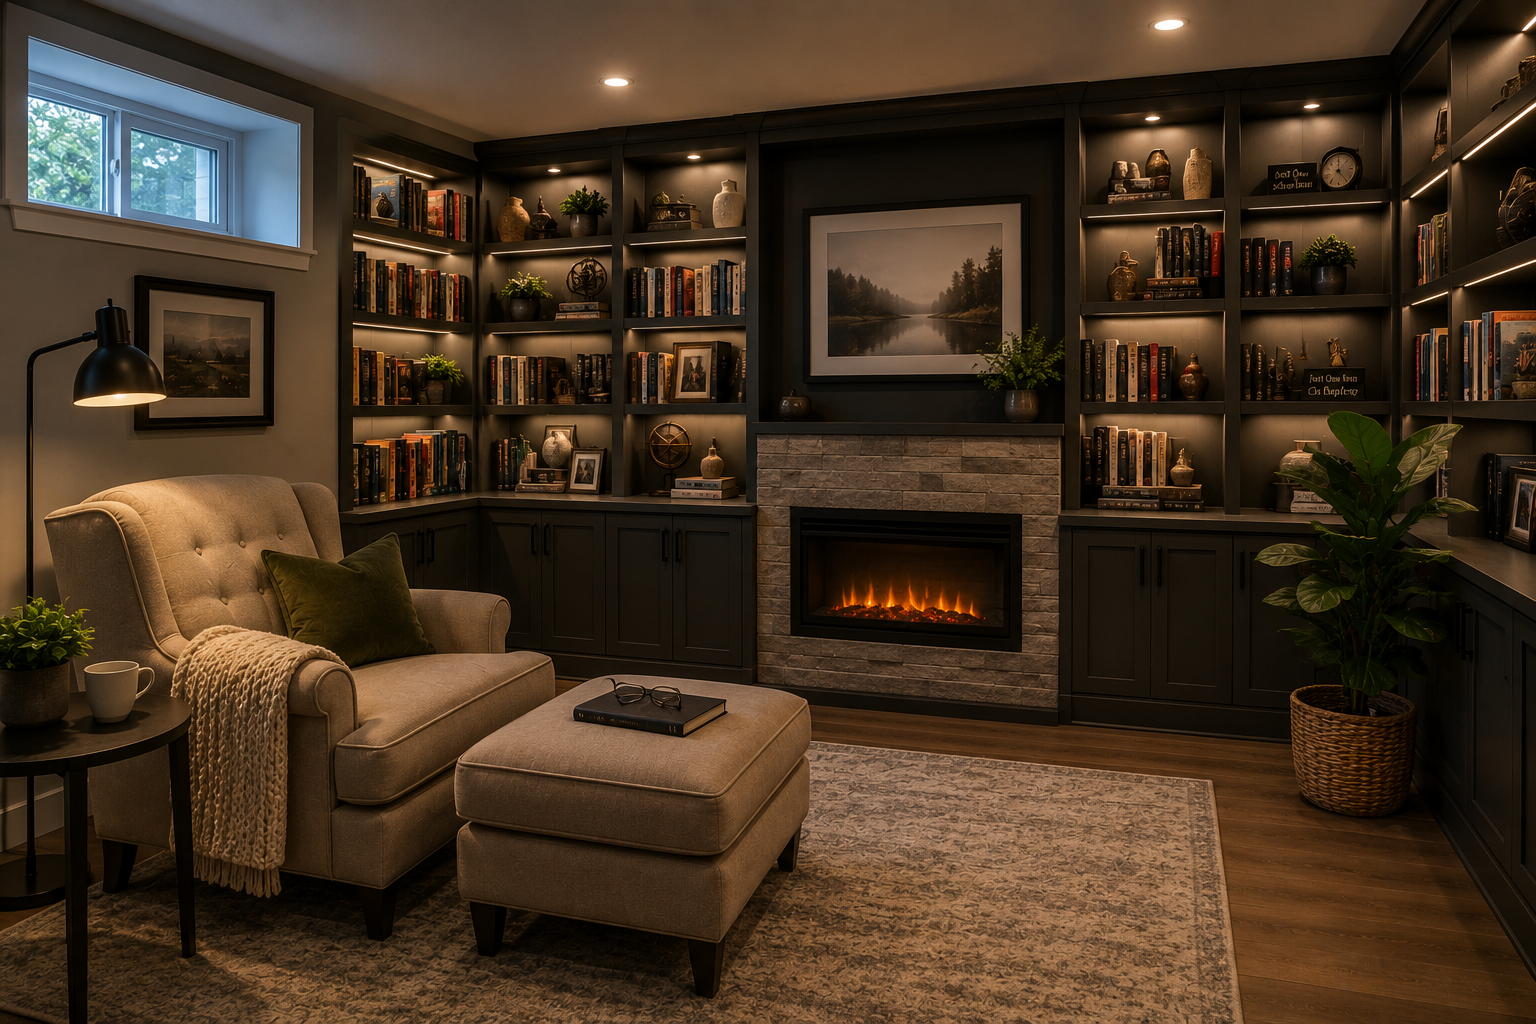
Basement Renovation Costs in Ontario: What Homeowners Should Expect in 2026

January 5, 2026

Understanding Basement Renovation Costs in Ontario

Basement renovations continue to be one of the most valuable home improvement projects for Ontario homeowners, especially as housing prices remain high and families look to maximize existing space. Whether you live in Toronto, Mississauga, Brampton, Vaughan, Kitchener, London, or a surrounding community, understanding basement renovation costs in Ontario is essential before starting your project. In 2026, basement renovation pricing reflects rising material costs, skilled labor demand, and higher expectations for comfort, functionality, and design. Knowing what influences cost allows homeowners to plan realistically, avoid surprises, and make informed decisions that protect long term value.


Why Basement Renovation Costs Vary So Widely

Basement renovation costs are not one size fits all. Two homes with the same square footage can have very different renovation budgets depending on the condition of the basement, desired features, and complexity of the build.

Key Factors That Influence Basement Renovation Pricing

Basement Condition

Unfinished basements generally cost less to renovate than older finished basements that require demolition or repairs.

Moisture and Waterproofing Needs

If waterproofing or foundation repairs are required, costs increase but are critical to long term success.

Ceiling Height and Structural Changes

Lower ceilings or required underpinning add complexity and expense.

Intended Use

A basic recreation room costs far less than a legal apartment or luxury wellness space.

Permits and Code Requirements

Legal compliance affects design and construction costs.

Understanding these variables helps homeowners budget more accurately and avoid underestimating their investment.


Average Basement Renovation Cost in Ontario for 2026

In 2026, the average basement renovation cost in Ontario typically ranges between moderate to high depending on scope. While prices vary by region and contractor, most homeowners should expect a professionally finished basement to fall within a predictable range.

Typical Cost Ranges by Renovation Type

Basic Finished Basement

Includes flooring, drywall, lighting, and insulation with minimal layout changes.

Mid Range Basement Renovation

Includes a bathroom, upgraded finishes, custom lighting, and improved layout.

High End or Luxury Basement Renovation

Includes wellness features, saunas, custom bars, home theatres, or premium suites.

Luxury renovations require more planning, materials, and skilled trades, which naturally increases cost but also maximizes value and lifestyle benefits.


Cost Breakdown by Renovation Stage

Understanding how costs are distributed throughout the renovation process helps homeowners see where their budget is allocated.

Planning and Design

Professional planning ensures the basement layout is functional and code compliant. This stage includes measurements, design concepts, layout planning, and material selection.

Waterproofing and Moisture Control

Basement waterproofing is often one of the most important investments. It protects the renovation from water damage, mold, and humidity issues.

Waterproofing Costs May Include

Interior Drain Systems
Sump Pumps
Crack Repairs
Vapor Barriers

While this stage adds cost upfront, it prevents far greater expenses in the future.

Framing and Insulation

Framing creates the structure for walls, rooms, and ceilings. Insulation keeps the basement warm, energy efficient, and comfortable year round.

Electrical and Plumbing

Electrical work includes lighting, outlets, switches, and smart home systems. Plumbing costs apply if bathrooms, kitchens, bars, or laundry rooms are added.

Drywall and Flooring

Drywall creates clean finished surfaces. Flooring options such as luxury vinyl plank, tile, or engineered wood impact both cost and comfort.

Finishing and Fixtures

This stage includes doors, trim, lighting fixtures, cabinetry, and custom features. Finishing quality plays a major role in the final look and feel of the basement.


The Cost Difference Between Finished Basements and Legal Apartments

Many Ontario homeowners consider converting their basement into a legal apartment. While this adds rental income potential, it also increases renovation costs.

Why Legal Basement Apartments Cost More

Fire Separation Requirements

Egress Windows

Soundproofing

Separate Entrances

Independent Electrical and Plumbing Systems

These requirements are mandatory under Ontario building codes and significantly affect cost. However, a legal apartment often delivers strong long term financial returns.


How Location Affects Basement Renovation Costs

Basement renovation costs can vary slightly by location due to labor availability, permit processes, and market demand.

GTA vs Surrounding Ontario Cities

Toronto and the GTA often have higher labor costs due to demand and density. Areas such as Kitchener, Cambridge, Waterloo, and London may offer slightly lower pricing but still require the same building standards.

Regardless of location, working with experienced basement contractors ensures consistent quality and compliance.


Budgeting Tips for Basement Renovations in 2026

Planning your renovation budget properly reduces stress and prevents project delays.

Smart Budgeting Strategies

Prioritize Structural Needs

Always address waterproofing and insulation first.

Plan for Contingencies

Older homes may reveal hidden issues once construction begins.

Invest in Quality Where It Matters

Flooring, lighting, and moisture control impact longevity.

Avoid Over Customization

Balance personal taste with resale appeal.

A realistic budget balances lifestyle goals with long term value.


Why Cheap Basement Renovations Often Cost More Long Term

Low quotes can be tempting, but they often exclude critical components or use substandard materials.

Common Risks of Low Cost Renovations

Poor Moisture Protection

Inadequate Insulation

Electrical Shortcuts

Non Compliant Construction

Fixing these issues later often costs far more than doing it right the first time.


How Professional Basement Contractors Control Costs

Experienced basement contractors help homeowners manage costs efficiently without compromising quality.

What Professionals Bring to Cost Management

Accurate Estimates

Efficient Project Scheduling

Trusted Supplier Relationships

Skilled Trades Coordination

Code Compliant Work

Professional contractors reduce waste, prevent rework, and ensure timelines stay on track.


Is a Basement Renovation Worth the Cost

For most Ontario homeowners, the answer is yes. A finished basement adds usable square footage, increases comfort, and improves resale value.

Long Term Value Benefits

Increased Property Value

Improved Daily Living

Rental Income Potential

Better Space Utilization

Basements offer one of the highest returns on investment among home renovations.


Planning Your Basement Renovation With Confidence

Understanding basement renovation costs in Ontario empowers homeowners to plan smarter, avoid surprises, and achieve better results. Whether your goal is a family room, office, guest suite, wellness retreat, or legal apartment, proper budgeting and professional execution make all the difference.


Conclusion: Invest Wisely in Your Basement Renovation

Basement renovation costs in Ontario reflect the complexity, craftsmanship, and value involved in transforming below grade spaces into comfortable, functional living areas. In 2026, homeowners should expect to invest wisely by prioritizing moisture control, professional design, and skilled construction. A well executed basement renovation pays off through improved lifestyle, increased property value, and long term durability.
If you are considering a basement renovation and want clear pricing guidance and expert execution, call Assured Basements today at
1-866-580-8484. Our team provides transparent estimates, professional craftsmanship, and results that stand the test of time.

You might also like
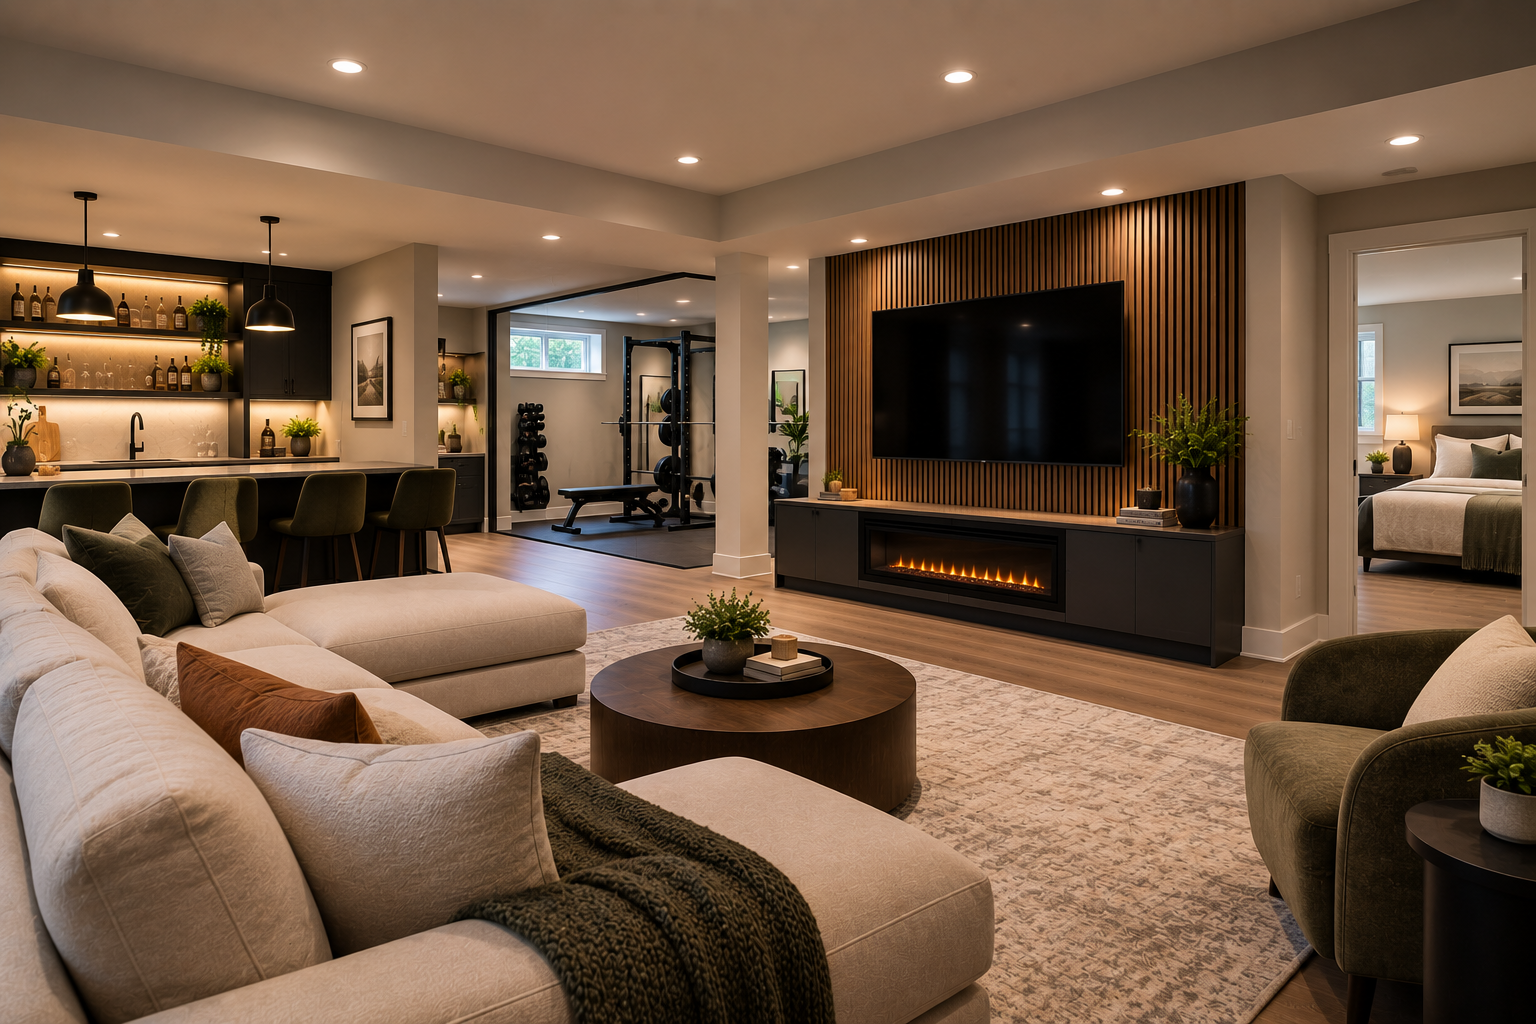
July 9, 2026
Why a Basement Entryway Deserves More Attention Than It Usually Gets A separate basement entrance can be one of the most practical features in a home, but it is often one of the least thoughtfully designed. In many houses, that lower level entry ends up feeling purely transitional. Shoes pile up near the door, jackets get draped wherever there is room, bags collect on the floor, and the entrance becomes more functional than finished. Over time, it starts to feel like a problem area instead of an asset. That is exactly why basement mudroom and entryway design matters so much.  For homeowners across Ontario, especially in places like Toronto, Mississauga, Brampton, Vaughan, Kitchener, London, and surrounding communities, a basement entrance often gets used more than expected. It may be the daily access point for kids coming in from outside, for family members entering from the garage or side yard, or for guests using a separate lower level space. In homes with in law suites, guest areas, or multipurpose basements, that entrance becomes even more important. When designed well, it helps the whole basement feel more organized, more livable, and more connected to the rest of the house. A Mudroom Is Not Just for the Main Floor Many homeowners think of mudrooms as something that belongs near the front door or garage entry upstairs, but a basement entrance often needs the same kind of support. In some homes, it needs even more. A separate lower level entrance usually handles a lot of traffic, and without the right storage and layout, it can become messy very quickly. That is why one of the smartest basement renovation ⁠ ideas is to treat the lower level entrance as a real part of the home rather than a leftover hallway. Assured Basements positions basement renovation as a way to create better living space from what already exists, and that includes making practical zones like entryways feel more useful and better integrated. A well designed basement mudroom does exactly that. It makes the entrance easier to use while also improving the appearance and function of the lower level as a whole. Why Separate Basement Entrances Create Unique Design Opportunities A lower level entry has different needs than most other rooms in the basement. It has to deal with movement, storage, dirt, moisture, shoes, coats, and whatever else people are bringing in from outside. At the same time, it often sits near finished living space, which means it cannot just look like a utility corner. It needs to function well, but it also needs to feel like it belongs with the rest of the basement. That balance is where the best design ideas begin. A basement mudroom should make daily life easier, but it should also help the lower level feel more complete. In some homes, that means built in storage and benches. In others, it means durable flooring, wall hooks, cabinetry, and a more polished transition from the door into the finished space. The right answer depends on how the entrance is used, but the principle stays the same. The area should feel intentional. A Good Entryway Starts With Better Flow The first thing a basement entryway needs is flow. People should be able to enter, take off shoes, hang up coats, set down bags, and move into the rest of the basement without the whole area feeling cramped or chaotic. That sounds simple, but it is often where entryways break down. A narrow entrance with no dedicated drop zone quickly becomes cluttered. Shoes drift into walkways, coats end up stacked on chairs or railings, and the area feels disorganized all the time. A better layout gives each everyday item a natural place. It does not have to be elaborate. Even a well placed bench, a small run of cabinetry, and a few durable storage solutions can dramatically improve how the space works. This is one reason homeowners often review finished projects before finalizing their own layout. The Our Work ⁠ gallery can be useful for seeing how different parts of a finished lower level come together in real homes, especially when one area needs to blend storage, comfort, and everyday practicality. Built In Storage Makes the Biggest Difference If there is one feature that most improves a basement mudroom, it is built in storage. Freestanding hooks and temporary shelves can work for a while, but they rarely create the kind of order that a busy entrance really needs. Built ins help the area feel more custom, more finished, and much easier to maintain. A lower level mudroom can benefit from lower cabinets for shoes, upper cubbies for baskets, hooks for coats and bags, and a bench that makes getting ready easier. In some homes, tall cabinetry may make sense for sports gear, seasonal items, or extra household storage. In others, a simpler arrangement works better because the basement entrance is compact and needs to stay visually open. What matters most is that the storage matches the way the family actually uses the entrance. A beautiful mudroom that does not support daily habits will still feel messy. A well planned one quietly keeps life under control. Benches Add Practical Comfort and Visual Structure One of the simplest basement mudroom ideas is also one of the most effective. A bench creates an immediate sense of purpose. It gives people a place to sit while taking shoes on and off, adds a natural transition point between outside and inside, and can often double as storage if built correctly. In smaller entryways, a bench helps define the mudroom zone without needing a full room enclosure. In larger spaces, it can become part of a more complete built in wall with hooks and cabinetry above. Either way, it adds both comfort and function. It also makes the basement entrance feel more welcoming. Instead of the lower level beginning with a blank wall or a cluttered corner, it begins with a thoughtful place to arrive. Flooring Has to Handle Real Life A basement entryway is one of the highest impact zones in the lower level, which means the flooring has to be chosen carefully. It needs to stand up to wet shoes, dirt, salt, and daily traffic without becoming a maintenance problem. At the same time, it should still connect well with the design of the finished basement beyond it. This is why durable flooring is so important in a basement remodelling ⁠ plan. Assured Basements highlights custom lower level transformations that include both practical and lifestyle focused features, and the entrance is one of the areas where materials really need to perform. In many homes, tile or durable luxury vinyl plank works well because it can handle everyday use while still looking polished and cohesive. The right floor helps the entry feel easy to clean and easy to live with, which matters far more than it might seem at first. Wall Hooks, Cubbies, and Drop Zones Keep Clutter Under Control A basement mudroom works best when small everyday items have an obvious landing place. That includes jackets, backpacks, tote bags, umbrellas, dog leashes, keys, and anything else that tends to end up scattered near the door. The more obvious those drop zones are, the easier it is for the space to stay organized. Wall hooks are especially useful because they make quick drop offs easy. Open cubbies or baskets can handle grab and go items without making the room feel formal. A countertop or small shelf nearby can help with smaller daily essentials. These features are not complicated, but they make the difference between an entrance that stays tidy and one that constantly feels out of control. The key is to design them around actual habits, not just aesthetics. The most useful mudroom ideas are the ones that fit the rhythm of everyday life. Good Lighting Makes the Entry Feel More Finished Because many basement entryways have limited natural light, the lighting plan matters more than people often expect. A dark or underlit entrance makes the whole lower level feel less welcoming. A brighter, warmer entry does the opposite. It helps the basement feel more polished from the moment someone walks in. Recessed lighting often works well in basement entry zones because it keeps the ceiling clean while providing even light. Wall sconces or accent lighting can also help soften the space and make it feel more connected to adjacent finished rooms. If there is a small basement window near the entrance, the design should make the most of it rather than covering it with bulky cabinetry or clutter. Lighting also affects how clean the room feels. A well lit mudroom looks more organized and more intentional, which helps the entire lower level feel stronger. Separate Entrances Are Especially Valuable in Multi Use Basements A basement entryway becomes even more important when the lower level includes a guest suite, in law area, office, or entertainment space. In those kinds of homes, the entrance is not just a utility zone. It becomes the first impression of the finished basement. That is why homeowners often benefit from treating the mudroom and entryway as part of the broader lower level design rather than leaving it for last. If the entrance looks unfinished while the rest of the basement looks polished, the overall renovation feels less cohesive. But when the entry is planned with the same level of care, the whole lower level feels more complete from the very beginning. This is one reason a structured renovation process matters. The Our Work Process ⁠ page outlines how Assured Basements approaches planning, design, construction, and finishing, which is particularly relevant when transition zones like entryways need to work just as well as the main living spaces. A Basement Entryway Can Add Real Resale Appeal From a resale perspective, a well designed basement entryway can quietly increase the appeal of the lower level because it shows that the space was renovated with real life in mind. Buyers notice when a basement feels easy to use. They respond to separate entrances that feel organized, clean, and integrated rather than neglected. This is especially true if the basement has guest potential, multigenerational use, or a flexible lower level layout. A finished entrance suggests that the basement is not just extra square footage. It is a complete part of the home with its own structure and everyday usefulness. That kind of practical value often matters just as much as bigger design features because it affects how the whole house functions. Why Basement Specialists Make These Spaces Better A basement mudroom and entryway may sound simple, but they work best when they are planned with the rest of the lower level in mind. Storage, flooring, lighting, wall space, door placement, and circulation all need to support one another. If any of those parts are off, the room can quickly feel cluttered or underused. That is why it helps to work with basement specialists who understand how lower levels function differently from the rest of the home. They can help turn an awkward basement entrance into something that feels useful, finished, and connected to the larger renovation. Conclusion: A Better Basement Entryway Makes the Whole Lower Level Easier to Use A basement mudroom and entryway may not be the flashiest part of a renovation, but it can be one of the most valuable. It improves daily flow, reduces clutter, supports storage, and helps the lower level feel more complete from the moment someone steps inside. In 2026, more Ontario homeowners are realizing that a separate basement entrance should do more than just provide access. It should help the entire space work better. If you are planning a lower level upgrade and want a basement entrance that feels practical, organized, and fully integrated into the design, visit the Contact page ⁠ or call 1-866-580-8484 to connect with Assured Basements.
July 2, 2026
Why Basement Bedrooms Matter More Than Homeowners Often Expect A basement bedroom can completely change how useful a lower level feels. For some homeowners, it creates a comfortable place for guests. For others, it gives an older child more privacy, supports multigenerational living, or adds flexibility to the home for years to come. In many Ontario homes, the basement is the one area with enough untapped square footage to solve these needs without forcing a move or a major addition. That is why more homeowners are looking at basement bedroom ideas not just as a design project, but as a practical way to make the whole house work better.  A well designed basement bedroom should never feel like an afterthought. It should feel bright enough to enjoy, comfortable enough to sleep in, and finished enough that it truly feels like part of the home. That is where design makes a huge difference. The right layout, lighting, flooring, storage, and finishes can turn a lower level bedroom into one of the most useful rooms in the house. A Basement Bedroom Should Feel Like a Real Bedroom, Not Extra Space With a Bed One of the biggest mistakes homeowners make is assuming a basement bedroom only needs the basics. A bed, a lamp, and a painted wall are rarely enough to make the room feel complete. If the goal is for the space to feel truly livable, it has to go beyond that. The bedroom should have the same sense of comfort and intention as any main floor or second floor bedroom. That means the room needs to feel settled. It should have a clear layout, enough storage, good access to lighting, and finishes that feel warm rather than temporary. It should also feel connected to the rest of the basement and the rest of the home. A basement bedroom does not need to be overly decorated or oversized, but it should feel planned. This is one reason many homeowners begin by looking at a full basement renovation ⁠ rather than trying to solve one room in isolation. When the lower level is designed as a complete living environment, the bedroom tends to feel much more natural and much more valuable in the long run. Light Is What Often Changes the Room Most If there is one thing that most strongly affects how a basement bedroom feels, it is light. Lower levels naturally have less daylight, which is why a basement bedroom can quickly feel dim if the lighting plan is not handled carefully. This is often the biggest hesitation homeowners have, and it is also where some of the best basement bedroom ideas begin. A brighter basement bedroom starts with making the most of whatever natural light is available. Window placement should be respected, not blocked with oversized furniture or heavy storage. Lighter finishes on walls and flooring can help reflect more light through the room. After that, artificial lighting becomes especially important. A basement bedroom should have comfortable overhead lighting, softer bedside lighting, and enough balance that the room feels restful at night but open during the day. The goal is not to make the room feel harshly bright. It is to make it feel fresh, warm, and easy to spend time in. Layout Has to Support Rest and Privacy A basement bedroom often succeeds or fails based on layout. The room needs to feel private enough to rest well and practical enough to use daily. That means thinking about what sits outside the room, where noise may travel from, and how someone moves into and through the space. If the basement includes a lounge, family room, or wet bar, the bedroom should not feel like it is sitting in the middle of those higher traffic areas. It should feel slightly removed, even if the basement itself is fairly open. In some lower levels, that means using a more enclosed room plan. In others, it means thoughtful placement within the broader basement layout so the bedroom still feels quiet and separate. A good layout also makes the room feel larger. Bed placement matters. Door swing matters. Circulation space matters. A bedroom that technically fits furniture but feels tight or awkward never really feels finished. Color and Finish Choices Should Make the Room Feel Calm Basement bedrooms usually work best when the finish palette leans calm rather than busy. Because the room already starts with less natural light than an upper level bedroom, overly dark or highly contrasting finishes can sometimes make it feel smaller or heavier than it needs to be. That is why many homeowners in 2026 are choosing softer neutrals, warm whites, gentle taupes, muted greys, and natural wood accents in basement bedroom design. These kinds of finishes help the room feel restful and brighter without making it bland. They also connect well with other finished basement areas, which matters if the lower level includes a bathroom, guest suite, or sitting area nearby. A cohesive finish palette helps the basement feel like a complete level of the home rather than a separate design world downstairs. Storage Is What Makes the Bedroom Actually Work A basement bedroom needs storage if it is going to feel like a true living space. Without it, the room quickly starts feeling temporary. Even if the bedroom is mainly for guests, there still needs to be somewhere for clothing, personal items, extra bedding, and smaller essentials to go. If the room is meant for more regular use, storage becomes even more important. Closets are ideal, of course, but well planned dressers, built ins, and wall mounted storage can also make a major difference. The key is to ensure the room does not rely entirely on open floor space to solve every practical need. Storage should be part of the design, not something forced into the room later. This is one area where a more complete basement remodelling ⁠ plan often creates a much better result. When cabinetry, room layout, and storage are considered early, the bedroom feels more intentional and less compromised. Flooring Should Feel Warm and Comfortable Basement bedrooms need flooring that feels good underfoot and works well in a below grade space. This is not only about style. Comfort matters more in a bedroom because it is one of the rooms where people are most aware of how the space feels. If the floor is too cold, too harsh, or visually disconnected from the rest of the basement, the room can feel less welcoming. Luxury vinyl plank continues to be a strong choice because it offers warmth in appearance, durability in performance, and a finish that works well throughout a basement. Area rugs can then soften the room even further and help define the sleeping zone visually. In some homes, carpet may still be used depending on the rest of the basement plan, but the broader point remains the same. A basement bedroom floor should feel warm, finished, and comfortable enough to support everyday use. Sound Control Is More Important in Basement Bedrooms Than Many People Expect Because basement bedrooms often sit below busy family areas, sound control matters more than many homeowners initially realize. Footsteps, televisions, kitchen noise, and general movement upstairs can affect how restful the room feels. If the basement includes entertainment areas or family zones nearby, that becomes even more important. A quieter basement bedroom feels significantly more private and more complete. It does not just improve sleep. It improves the overall impression of the room. Guests feel more comfortable. Family members using the space long term feel more settled. The basement itself starts to feel more like a true extension of the home. This is one of the details that can separate a basic lower level bedroom from one that feels professionally planned. A Basement Bathroom Nearby Makes the Bedroom Far More Useful If the basement bedroom is part of a larger renovation, one of the strongest upgrades it can be paired with is a bathroom. A nearby lower level bathroom makes the room dramatically more functional, whether it is being used by guests, family, or someone living in the basement more regularly. It gives the lower level more independence and makes the bedroom feel like part of a complete suite rather than an isolated room. That combination is especially appealing for homeowners who may be thinking beyond immediate use. A basement bedroom with bathroom access can support guests now and offer more flexible living options later. It adds both present day comfort and long term value. Basement Bedrooms Work Especially Well in Guest and Family Focused Lower Levels One reason basement bedrooms continue to be so popular is that they support many different household needs without requiring the home to change dramatically. A guest bedroom can make visiting family much more comfortable. A bedroom for an older child can create privacy and breathing room upstairs. A flexible bedroom can also support work from home living if it needs to serve double duty later. That versatility is part of what makes basement bedroom ideas so valuable. Homeowners are not just adding another room. They are creating one of the most adaptable rooms in the house. If the basement is already being upgraded as part of a broader lower level transformation, adding a bedroom is often one of the most practical ways to increase how useful the whole space becomes. If homeowners want to see how different lower level rooms come together in completed projects, the Our Work ⁠ gallery is often one of the best places to start. It helps show how finished basements can balance comfort, function, and design across multiple types of rooms. A Basement Bedroom Adds Real Resale Appeal From a resale perspective, a basement bedroom is one of those features buyers tend to understand quickly. Even if they would use the room differently, they can immediately see its potential. It might become a guest room, a teen bedroom, a hobby room, or a quiet retreat. That broad usability is what gives the space value. A basement that includes a bright, finished, well planned bedroom tends to feel more complete than one that is only open recreation space. It suggests that the lower level has been thoughtfully designed to support real living. That can help the home stand out, especially in markets where flexible usable space matters more than ever. Why Professional Basement Planning Makes the Bedroom Feel Complete A basement bedroom seems simple on the surface, but getting it right requires more coordination than many homeowners expect. Lighting, layout, comfort, sound control, storage, finish selection, and the connection to the rest of the basement all have to work together. In a below grade space, that level of planning becomes even more important. That is why working with basement specialists matters. A team that understands lower level design can help create a bedroom that feels calm, bright, and fully integrated into the home rather than added in as an afterthought. It is often the difference between a room that technically works and one that actually feels great to use. A Basement Bedroom Should Feel Bright, Restful, and Fully Part of the Home The best basement bedroom ideas do more than fit a bed into the lower level. They create a room that feels warm, private, comfortable, and fully finished. In 2026, more Ontario homeowners are turning to basement bedrooms because they want lower levels that support guests, family life, and long term flexibility in a meaningful way. With the right layout, lighting, finishes, and storage, a basement bedroom can become one of the most useful and most appreciated spaces in the house. If you are planning a lower level upgrade and want a basement bedroom that feels bright, comfortable, and beautifully connected to the rest of the home, visit the Contact page ⁠ or call 1-866-580-8484 to connect with Assured Basements.
How to Create a Basement Lounge That Feels Like a True Extension of Your Home
June 24, 2026
Why Some Basements Feel Finished but Still Do Not Feel Connected A basement can be fully renovated and still feel separate from the rest of the house. That happens more often than homeowners expect. The flooring may be new, the walls may be painted, and the furniture may be in place, but something still feels slightly disconnected. Instead of feeling like another natural living area, the lower level can end up feeling like a secondary zone that gets used only occasionally. That is exactly why basement lounge design matters so much. A lounge is not just a place to put a sofa. It is a space that should feel calm, welcoming, comfortable, and fully tied into the way the home already lives.  For homeowners across Toronto, Mississauga, Brampton, Vaughan, Kitchener, London, and surrounding Ontario communities, the goal is increasingly not just to finish the basement but to make it feel like a true extension of the home. That means the lower level has to carry the same emotional warmth and design confidence as the main floor. It needs to feel like a place where people naturally gather, unwind, host, and spend time, not just a room downstairs that happens to be available. A Basement Lounge Should Feel Lived In, Not Just Styled One of the biggest differences between a successful basement lounge and an average finished basement is whether the room feels genuinely livable. A basement lounge should support real routines. It should feel like the kind of space where someone can have a quiet coffee, sit with family, watch a show, host a few friends, or simply decompress at the end of the day. If the room looks polished but feels stiff or underused, it is missing the point. This is where many homeowners start to rethink what they want from a basement renovation. Instead of designing purely around a television or a single feature, they begin focusing on how the room should actually feel. Comfortable seating, a warm layout, layered lighting, quiet storage, and a strong sense of cohesion usually matter much more in the long run than trying to make the room overly dramatic or trend heavy. Why the Best Basement Lounges Feel Consistent With the Main Floor If a basement is supposed to feel like a true extension of the home, then it should not look or feel like it belongs to a completely different house. That does not mean the design has to be identical to the main floor, but it should feel related. The materials, tones, style direction, and overall atmosphere should connect naturally so that going downstairs still feels like being inside the same home. This can happen in subtle ways. Similar flooring tones, compatible paint colors, consistent trim details, related hardware finishes, and complementary lighting styles all help build that connection. Even when the basement has its own personality, it should still feel like part of the same design story. This is one reason homeowners often start by looking at completed projects before planning their own lower level. Seeing real examples helps clarify how a basement can feel cohesive without simply copying the rooms upstairs. Comfort Should Lead the Design A basement lounge will never feel successful if comfort is treated as secondary. This is one of the main reasons lounges differ from more utilitarian basement layouts. The room has to invite people in. It should feel soft enough to relax in, open enough to breathe in, and warm enough that people naturally want to stay there. That usually starts with seating. A basement lounge needs furniture that supports conversation, lounging, and flexibility. A well sized sectional often works well because it gives the room a more grounded and welcoming feel. In other homes, a sofa with a pair of chairs may create a better balance. The right answer depends on the room size and how the space will be used, but the goal is always the same. The room should feel easy to settle into. Comfort also comes from what surrounds the seating. Rugs, layered textiles, soft lighting, and a layout that leaves enough breathing room all matter. A basement lounge should feel relaxed rather than tightly arranged. Layout Is What Makes the Room Feel Natural A lounge should never feel like furniture was simply pushed into the basement after construction finished. The layout has to support how people move through the room, where they sit, what they look toward, and how the basement connects to nearby features such as bars, built ins, fireplaces, or stairs. This is where the difference between a basement lounge and a generic family room often becomes clear. A lounge usually feels more intentional. There is a focal point, whether that is a fireplace, media wall, art feature, or simply a central seating arrangement. The furniture placement encourages use and conversation rather than just filling empty floor area. In open concept basements, the lounge may also need to connect smoothly to another zone. That might be a wet bar, a guest area, a games space, or a home office nearby. A good layout lets the lounge feel defined without making the basement feel cut up or overplanned. Lighting Has a Huge Effect on Whether the Room Feels Inviting Basements are especially dependent on good lighting because they often do not have the same amount of natural light as the upper floors. If the lighting is too harsh, the lounge can feel cold. If it is too dim, it can feel closed in. The right balance is what makes the room feel warm, open, and usable at different times of day. A basement lounge usually works best with layered lighting. Recessed lights can provide the base level of brightness, but they should not be doing all the work. Lamps, sconces, shelf lighting, and subtle accent lighting all help soften the room and create atmosphere. This is particularly important in the evening, when the lounge is most likely to be used. Lighting also plays a major role in helping the basement feel connected to the rest of the home. If the lower level has a similar warmth and quality of light to the main floor, it feels much less like a separate zone. Storage Helps the Room Feel More Relaxed A lounge should feel calm, which means it needs enough storage to keep clutter out of sight. This is one of the most underrated parts of basement design. A room can have beautiful finishes and furniture, but if blankets, remotes, charging cords, kids’ items, books, and miscellaneous overflow have nowhere to go, the room will start feeling chaotic quickly. Built ins, lower cabinetry, sideboards, hidden storage tables, and integrated shelving all help create a more polished feel. The goal is not to remove all personality from the room. It is to give everything a place so the lounge stays easy to enjoy. This becomes even more important if the basement is used by the whole family. A well designed lounge should feel usable in everyday life, not just on the day it is photographed. A Fireplace or Media Wall Can Help Anchor the Space Many of the most successful basement lounge ideas include a visual focal point that grounds the room. In some homes, that is a fireplace wall. In others, it is a media wall with built in storage or shelving. Even a strong art wall or a carefully designed lounge and bar connection can create that sense of structure. The reason this matters is simple. Basements often have broad open floor plans, and without some kind of visual anchor, they can feel a little undefined. A focal point gives the room identity. It helps the seating arrangement make sense and gives the eye somewhere natural to land. That does not mean every lounge needs to revolve around a television. In fact, many homeowners want the basement to feel less screen driven and more conversation friendly. The focal point just needs to support the kind of mood the room is meant to create. Materials and Finishes Shape the Emotional Tone A basement lounge that feels like part of the home usually uses finishes that feel warm, refined, and comfortable rather than overly hard or overly stark. That could mean warm wood tones, layered textiles, subtle stone accents, soft neutral upholstery, or matte finishes that absorb light more gently. In 2026, many homeowners are moving toward calmer palettes in basement design. Warm greys, taupes, creams, soft charcoals, natural wood, and muted black accents all continue to work well because they make the lower level feel sophisticated without becoming formal. These kinds of finishes also tend to age well, which matters when the goal is creating a lounge that will still feel relevant years from now. What matters most is not the exact color or material, but the consistency of the tone. The room should feel composed. The Lounge Can Still Include Lifestyle Features A basement lounge can absolutely include extras such as a bar, built ins, a fireplace, or a subtle media wall, but those features should support the room rather than take over it. The best basement lounges are rarely the ones trying to do too much at once. They are the ones where every added element contributes to comfort and use. A small bar area can make the lounge feel more self contained and social. Built ins can make it feel cleaner and more polished. A fireplace can add warmth and a focal point. The key is integration. These features should feel like part of the room, not separate attractions competing for attention. That is often where custom renovation planning makes the biggest difference. When the lounge is designed as part of the whole lower level, it feels much more complete. Why a Basement Lounge Adds Real Value A basement lounge adds value because it creates emotional usability. Buyers and homeowners both respond strongly to spaces that feel easy to enjoy. A lounge suggests that the basement is not just finished, but thoughtfully finished. It shows that the lower level can support relaxation, hosting, family time, and everyday life in a meaningful way. This kind of value is not only about resale. It is also about how the home functions now. A lounge can take pressure off the main floor, give the family another place to gather, and make the house feel larger without changing its footprint. That kind of improvement tends to be felt immediately. Why Professional Basement Planning Makes the Difference A basement lounge may look effortless when it is done well, but that ease usually comes from good planning. Layout, lighting, storage, focal points, materials, and transitions all need to work together. In a basement, that also means accounting for ceiling lines, bulkheads, window placement, and how the room connects to the rest of the lower level. Professional basement contractors understand how to make all of that feel intentional. They can help create a room that looks polished, feels comfortable, and actually supports the way the household lives. That is often the difference between a basement that is technically finished and one that truly feels like part of the home. Conclusion: A Great Basement Lounge Should Feel Like It Always Belonged There The best basement lounges do not feel like bonus rooms. They feel like they were always meant to be part of the home. In 2026, more Ontario homeowners are designing basement lounges that feel warm, cohesive, comfortable, and fully integrated with the rest of their living space. With the right layout, lighting, finishes, and storage, a lower level lounge can become one of the most inviting rooms in the entire house. If you are planning a basement renovation and want a lounge that feels polished, relaxed, and truly connected to the rest of your home, Assured Basements can help create a lower level that feels beautiful and fully livable.

Get Your Basement Renovated In Toronto By Assured Basements

Get A Free Estimate