
Assured Basements Is Bringing Our Basement Renovation Experience to Ottawa
For homeowners across Ottawa, the basement represents one of the biggest opportunities to create more useful living space without changing homes.
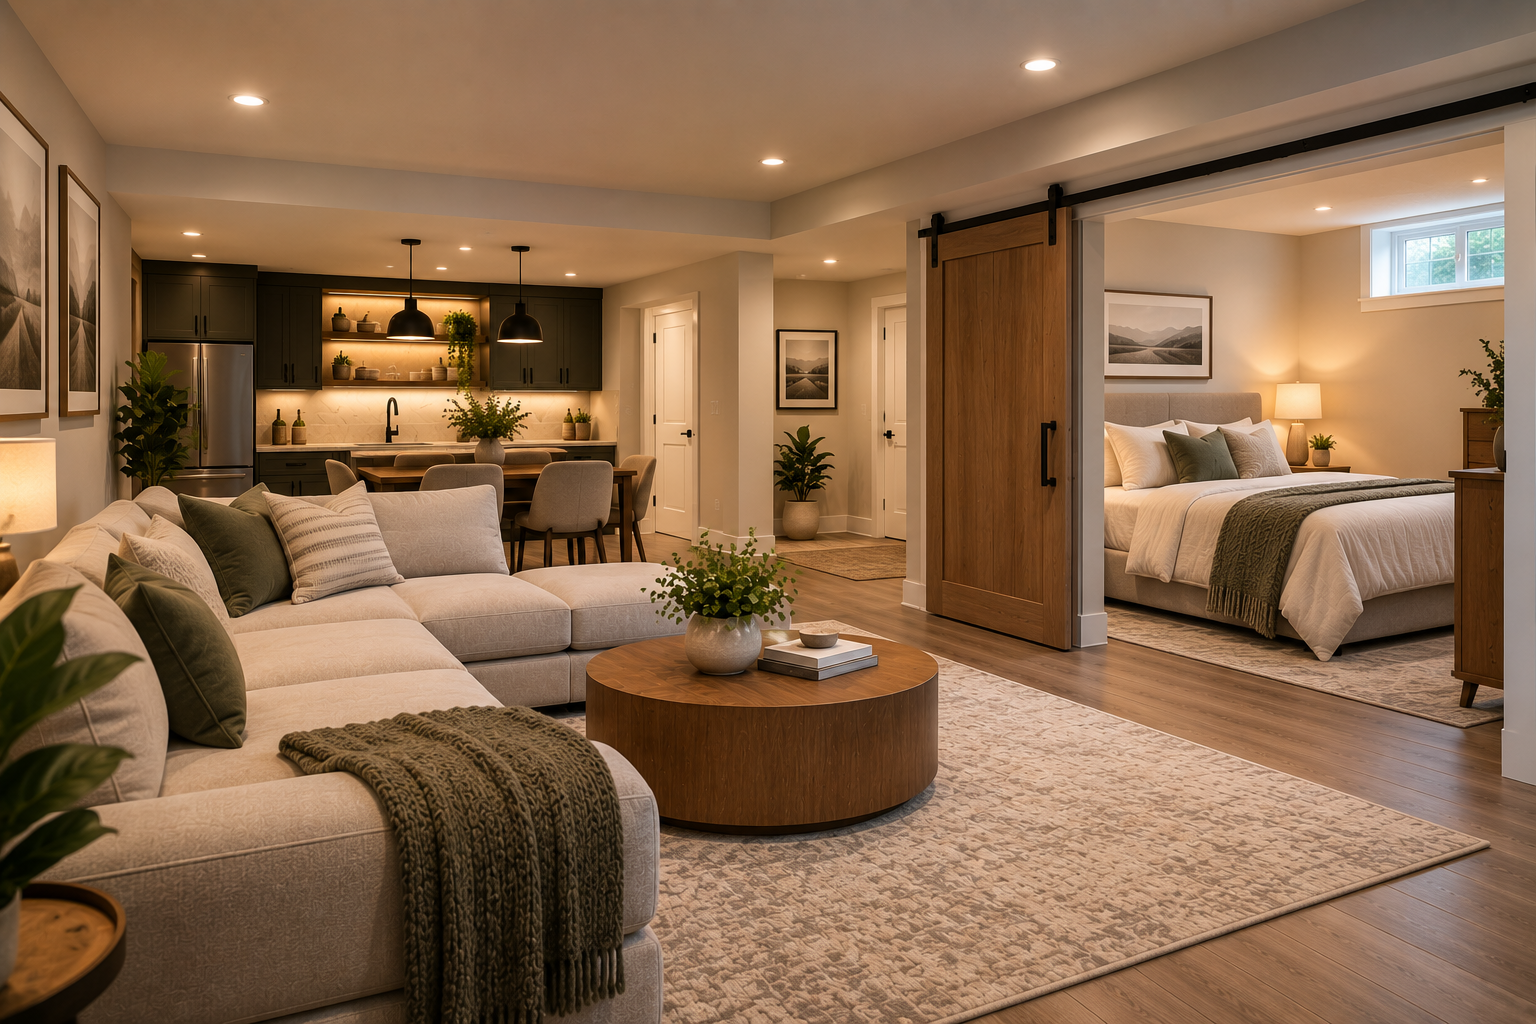
A lower level can become a family room, home office, guest suite, gym, entertainment area, playroom, bathroom, kitchenette, or a combination of several spaces that better fit the way a household lives today.
At Assured Basements, we have spent years helping homeowners across Ontario transform unfinished, outdated, and underused basements into comfortable, functional, fully finished living spaces.
Now, we are bringing that same basement renovation experience to Ottawa, including homeowners in Ottawa, Orleans, Kanata, Gloucester, and surrounding communities.
Our approach remains the same. We focus on thoughtful planning, clear communication, practical design, quality construction, and creating basements that feel like a true extension of the home.
If you are considering a basement renovation in Ottawa, here is what you can expect when working with Assured Basements.
Why We Are Expanding Our Basement Renovation Services to Ottawa
Ottawa is filled with homes that have significant lower level potential.
Some basements are unfinished and waiting to become useful living space. Others were finished years ago but no longer match the needs of the household. Some homeowners need more room for a growing family, while others want to create space for guests, work, fitness, entertainment, or multigenerational living.
The common thread is that the basement can often solve a space problem without requiring an addition or a move.
That is one of the reasons we are excited to bring Assured Basements to the Ottawa market.
We see basement renovations as more than simply adding drywall and flooring. The goal is to understand how the lower level can improve the way the entire home functions.
Bringing the Same Assured Basements Process to Ottawa
Every basement project begins with planning.
Before construction starts, homeowners need to understand how the basement will be used, what rooms are most important, how the layout should flow, where storage is needed, what features should be included, and how the space should connect to the rest of the home.
That same process will guide our Ottawa basement renovation projects.
We look at the basement as a complete living level.
That means considering lighting, flooring, room proportions, storage, ceiling conditions, mechanical systems, plumbing, sound control, furniture placement, and how people will actually move through the space.
Homeowners can learn more about how projects are approached through our Our Work Process.
Your Basement Should Feel Like Part of Your Home
One of the most important goals of a finished basement is making sure it does not feel disconnected from the rest of the house.
Older basement renovations sometimes feel noticeably different from the main floor.
The ceilings may feel lower. Lighting may be limited. Materials may not match the rest of the home. Rooms may feel chopped up or overly dark.
A well planned basement renovation can change that.
Consistent flooring tones, coordinated trim, thoughtful lighting, warm materials, better room proportions, and carefully selected finishes can help the lower level feel much more connected to the rest of the home.
For Ottawa homeowners, the goal should be to create a space that feels intentional from the moment you walk downstairs.
Ottawa Basement Renovations Can Solve Real Space Problems
The best basement renovations are usually driven by a specific need.
Maybe the family has outgrown the main floor.
Perhaps someone now works from home and needs a proper office.
Maybe the children need their own recreation area.
Some homeowners want a dedicated guest bedroom and bathroom.
Others are looking for a home gym, entertainment room, hobby space, storage solution, or a more comfortable family lounge.
A basement can often accommodate more than one use when the layout is planned carefully.
For example, a larger lower level might include a family room, bathroom, office, and storage room without feeling crowded.
The key is deciding which functions matter most before construction begins.
Family Rooms That Feel Comfortable and Inviting
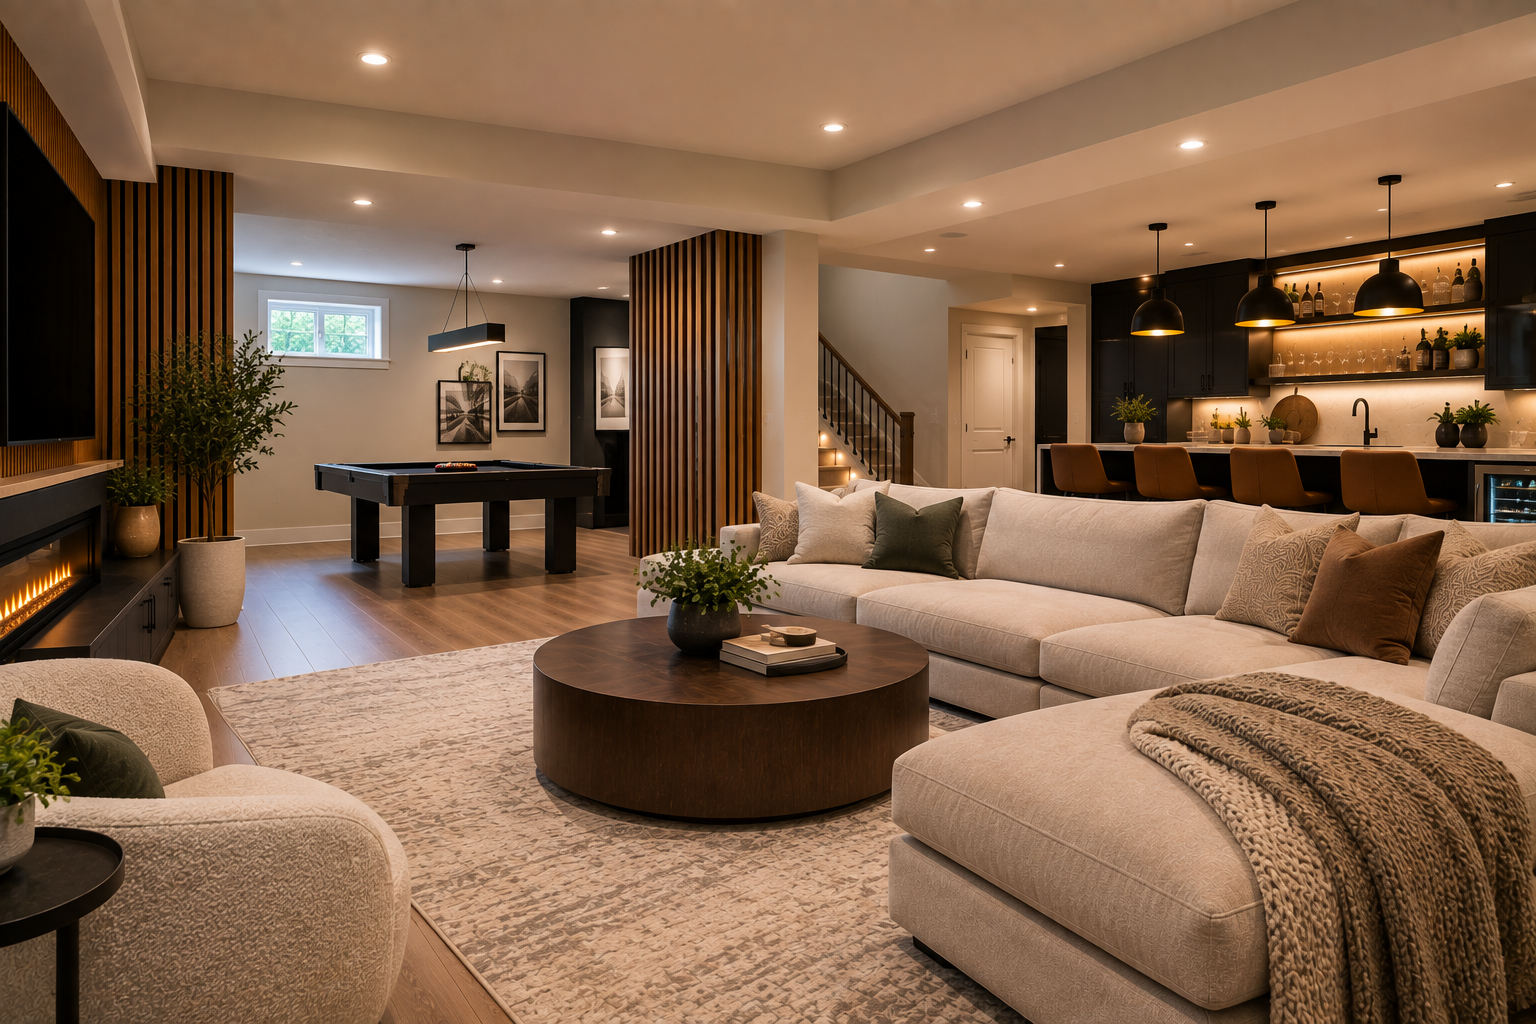
A family room remains one of the most popular basement renovation features.
It gives the household another place to relax, watch television, spend time together, or entertain.
The difference between a basic basement family room and a well designed one often comes down to the details.
Lighting should be layered rather than relying on a single bright ceiling fixture.
Seating should fit the proportions of the room.
Storage should be incorporated so the space stays organized.
A media wall, fireplace, built ins, or feature wall can create a focal point without overwhelming the room.
The finished result should feel comfortable enough to use every day.
Home Offices Can Work Exceptionally Well Downstairs
Remote and hybrid work have changed how many homeowners use their homes.
A basement office can provide valuable separation from the activity on the main floor.
Good lighting, sound control, electrical access, storage, and a thoughtful location within the basement can make the office feel professional and comfortable.
The office may also be designed flexibly so it can become a guest room, hobby room, or study area in the future.
This kind of flexibility is especially useful for homeowners who want their basement renovation to continue adapting over time.
Guest Bedrooms and Bathrooms Add Flexibility
A finished lower level can also create a much more comfortable experience for overnight guests.
Instead of using a sofa or temporarily converting another room, homeowners can create a dedicated bedroom with nearby bathroom access.
A basement bedroom should feel just as considered as any bedroom upstairs.
Storage, lighting, flooring, privacy, and room proportions all matter.
Adding a full bathroom can make the lower level even more functional and may also support other uses, including a gym, entertainment area, or multigenerational living space.
Multigenerational Living Is Another Opportunity
More families are thinking about how their homes can support parents, adult children, or extended family.
A basement can create a balance between privacy and connection.
A lower level designed for multigenerational living might include a bedroom, bathroom, sitting area, kitchenette, and storage.
The goal is not necessarily to create a completely separate residence.
It is to give family members enough independence to maintain their own routines while still living together.
This type of project benefits greatly from early planning because plumbing, sound control, storage, accessibility, and layout decisions all need to work together.
Basement Kitchenettes Can Make the Space More Functional
A kitchenette can add convenience to many different types of finished basements.
It can support entertaining, overnight guests, adult children, extended family, or simply provide a place for snacks and drinks without constantly going upstairs.
A basement kitchenette does not need to be large.
A compact run of cabinetry with a sink, countertop, beverage fridge, microwave, and storage may provide everything the space needs.
If a kitchenette is part of the project, it is best to plan it early so plumbing and electrical requirements can be coordinated properly.
Homeowners interested in larger transformations can also explore our basement remodelling services.
Home Gyms Can Free Up Space Elsewhere
For homeowners who regularly exercise at home, a basement gym can be a practical addition.
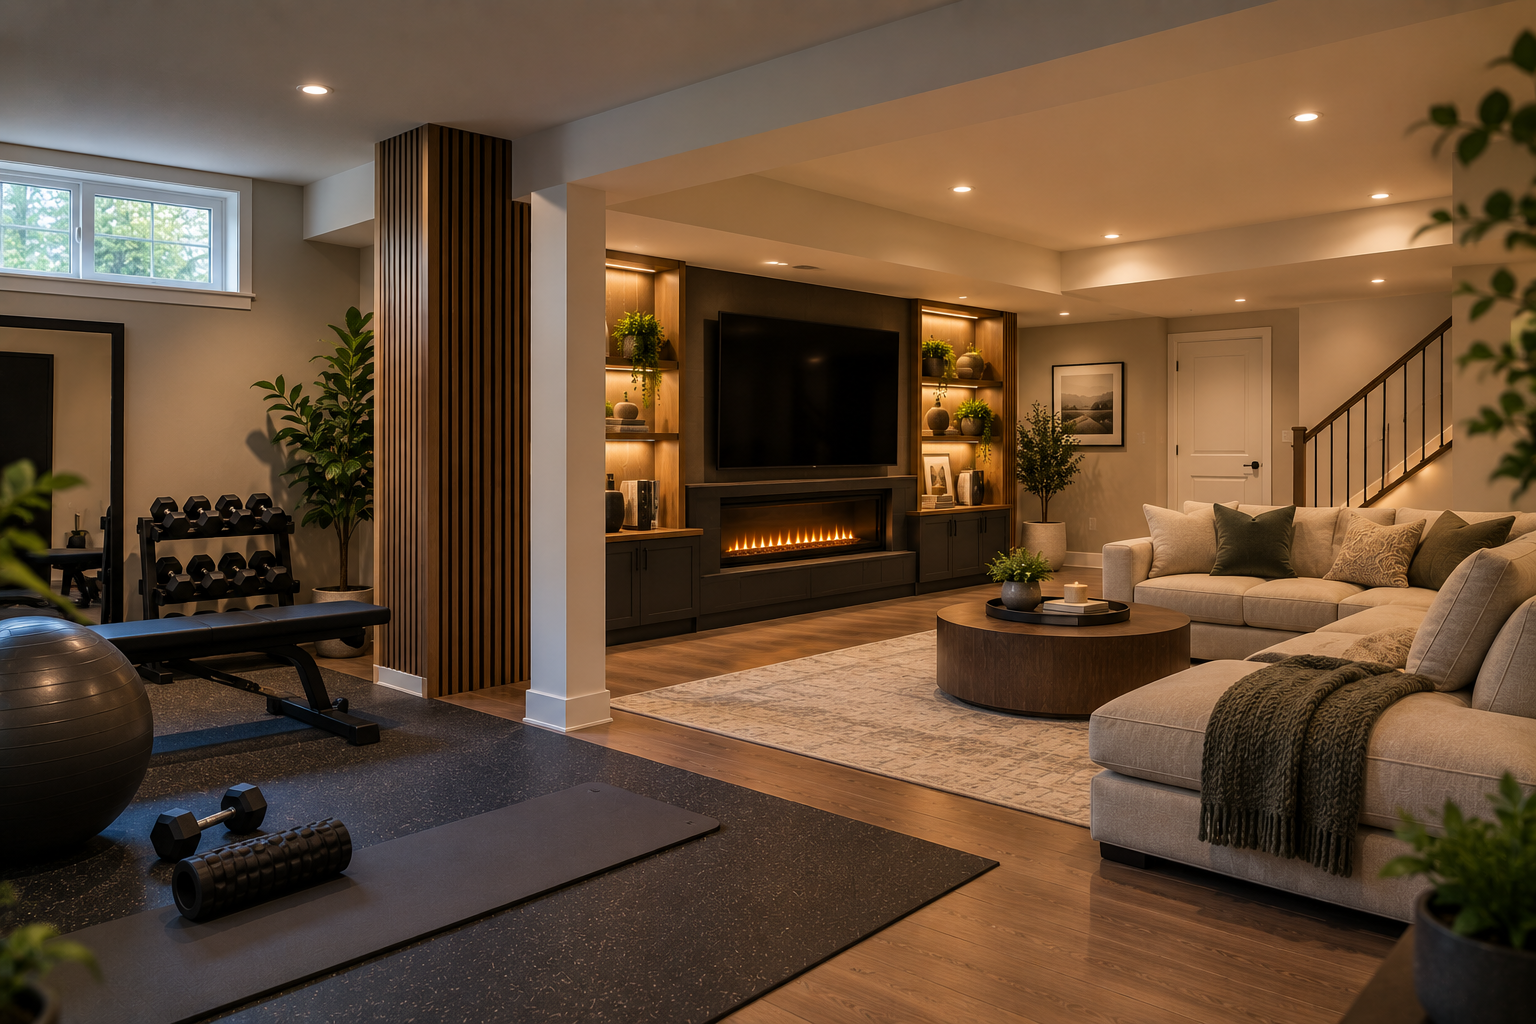
The lower level often provides enough room for cardio equipment, free weights, stretching, or a more complete training setup.
The design should consider flooring, mirrors, ventilation, lighting, electrical requirements, and ceiling height.
A gym can also share the basement with other uses.
A well planned layout might place the gym toward one side while preserving a family room, office, or guest area elsewhere.
Entertainment Spaces Can Be Designed Around the Household
Not every entertainment basement needs to look like a traditional home theatre.
Some homeowners prefer a large television and sectional.
Others may want a bar, games table, fireplace, sound system, or open area for hosting.
The right design depends on how the household actually entertains.
That is an important part of the Assured Basements approach.
Rather than adding features simply because they look good in photos, we want the space to support real use.
Storage Is Part of a Good Basement Renovation
Finishing a basement should not mean losing all of the storage that used to exist downstairs.
That is a common concern for homeowners.
A better approach is to organize storage properly.
A dedicated storage room with shelving can hold a significant amount of household overflow.
Under stair areas can be used more effectively.
Built in cabinetry can hide toys, games, media equipment, or seasonal items.
Closets can be positioned where they are most useful.
Storage becomes much easier to manage when it is designed intentionally from the beginning.
Lighting Can Completely Change the Basement
Lighting is one of the most important elements in any basement renovation.
Basements naturally receive less daylight than upper floors, so artificial lighting needs to work harder.
Recessed lights provide useful general illumination.
Pendant lights can define a kitchenette or bar.
Wall lighting and lamps can create a warmer feeling.
Under cabinet lighting can improve both function and atmosphere.
Dimmers allow homeowners to change the mood depending on how the room is being used.
When lighting is planned properly, the basement can feel far brighter and more welcoming.
Flooring Should Match the Way the Basement Will Be Used
Basement flooring has to balance comfort, appearance, durability, and everyday maintenance.
Different rooms may benefit from different materials.
Luxury vinyl plank is often used in living areas because it offers durability and a wide range of design options.
Tile can work well in bathrooms and entrance areas.
Area rugs can bring warmth to bedrooms, lounges, and family rooms.
The flooring should support the actual use of the space rather than being selected only for appearance.
We Focus on Details That Matter Long After Construction
A successful basement renovation is not only about how the space looks on completion day.
It is also about how it works months and years later.
That means thinking about details such as outlet placement, WiFi access, storage, mechanical access, furniture sizing, lighting zones, sound control, and room flexibility.
These may not always be the most exciting decisions, but they can have a major impact on everyday use.
Good planning reduces the chance of homeowners finishing the basement and immediately wishing something had been done differently.
Our Ottawa Expansion Is About Bringing a Proven Experience to a New Area
For Assured Basements, expanding into Ottawa is not about changing the way we work.
It is about bringing the same approach we have used with homeowners elsewhere in Ontario to a new community.
Ottawa homeowners can expect a focus on thoughtful planning, customized layouts, practical design, quality finishes, and lower levels built around the needs of the household.
Whether the project involves an unfinished basement, an older finished basement that needs updating, or a complete reworking of the lower level, the process begins with understanding what the homeowner wants the space to become.
Serving Ottawa and Surrounding Communities
Our Ottawa expansion is intended to support homeowners throughout the city and nearby communities, including Ottawa, Orleans, Kanata, Gloucester, and surrounding areas.
As we continue growing in the region, our goal is to become a trusted choice for homeowners looking for an experienced basement renovation company in Ottawa.
We want homeowners to feel confident that the lower level is being planned as carefully as any other part of their home.
See What Assured Basements Can Create
If you are just beginning to think about your basement, looking at completed projects can help clarify what you like.
You may realize you prefer an open concept family room.
You might be drawn to a darker entertainment space, a bright modern basement, a guest suite, custom storage, a fireplace wall, or a more minimalist design.
Our Our Work gallery provides examples of finished lower levels and can help inspire your own project.
The most important thing is not to copy another basement exactly.
It is to identify the features, finishes, and ideas that fit your home and lifestyle.
Planning an Ottawa Basement Renovation?
If your basement is unfinished, outdated, underused, or simply no longer working for your family, there may be much more potential downstairs than you realize.
Assured Basements is now bringing our basement renovation experience to homeowners throughout Ottawa and surrounding communities.
Whether you want a family room, bathroom, bedroom, gym, home office, entertainment space, kitchenette, storage solution, or a completely transformed lower level, we can help you plan a basement that works for the way you live.
Visit our Contact page to start the conversation.
You can also call 1-866-580-8484 to discuss your Ottawa basement renovation.
You might also like
Get Your Basement Renovated In Toronto By Assured Basements