
Planning a Basement Renovation in the GTA for 2027: What Homeowners Should Consider Now
Why GTA Homeowners Are Starting Earlier
A successful basement renovation rarely begins when construction starts. It begins months earlier, when homeowners start thinking through layout, budget, priorities, storage, room use, materials, and the overall purpose of the lower level.
For homeowners across Toronto, Vaughan, Richmond Hill, Markham, Mississauga, Brampton, and surrounding GTA communities, planning ahead can make a major difference. Heading into 2027, many homeowners are looking at their basements not as leftover space, but as one of the most practical ways to create more living space without moving.
That makes early planning especially valuable.
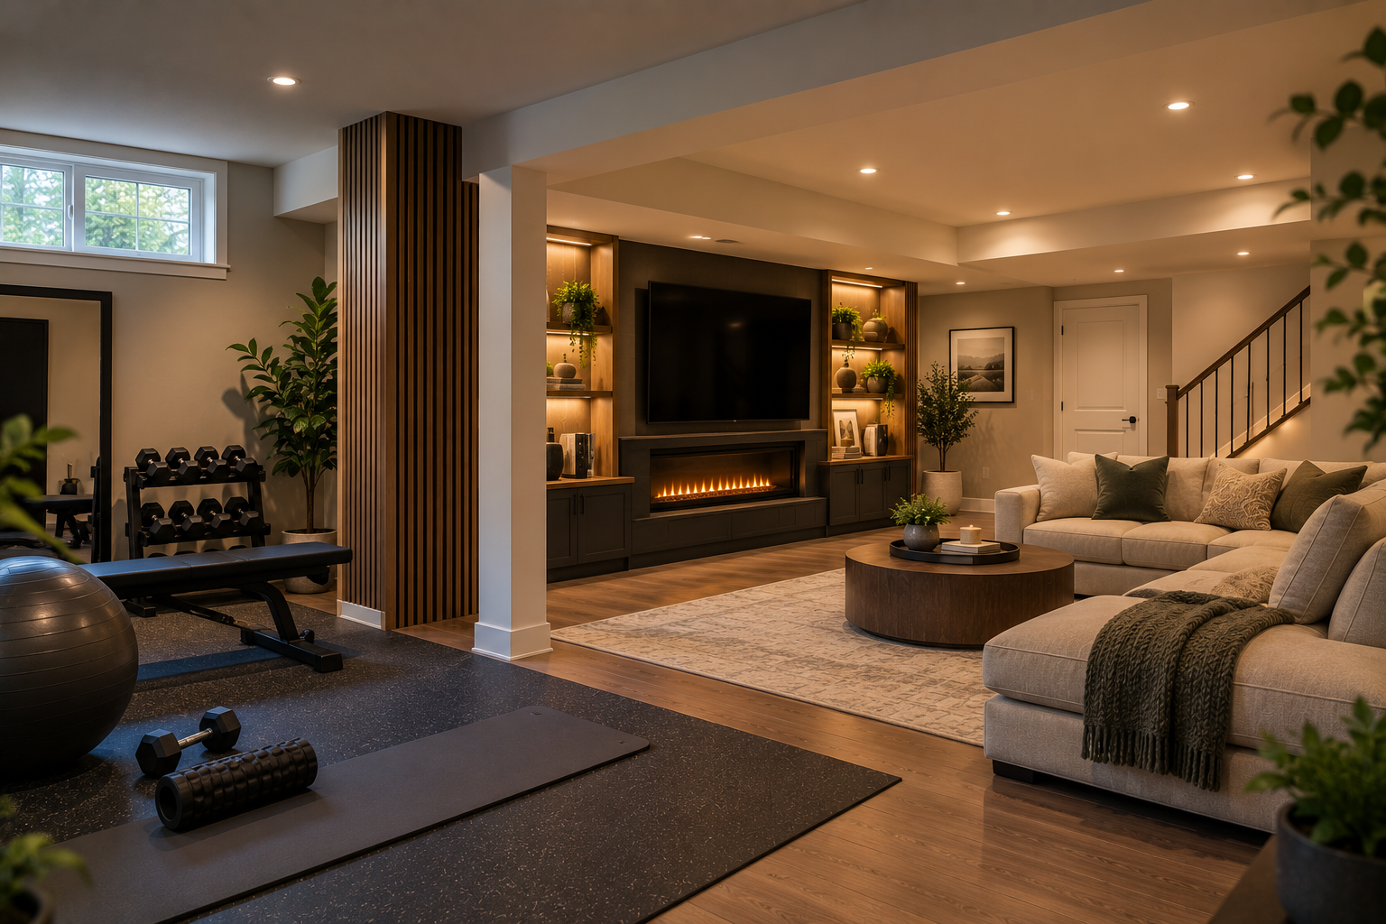
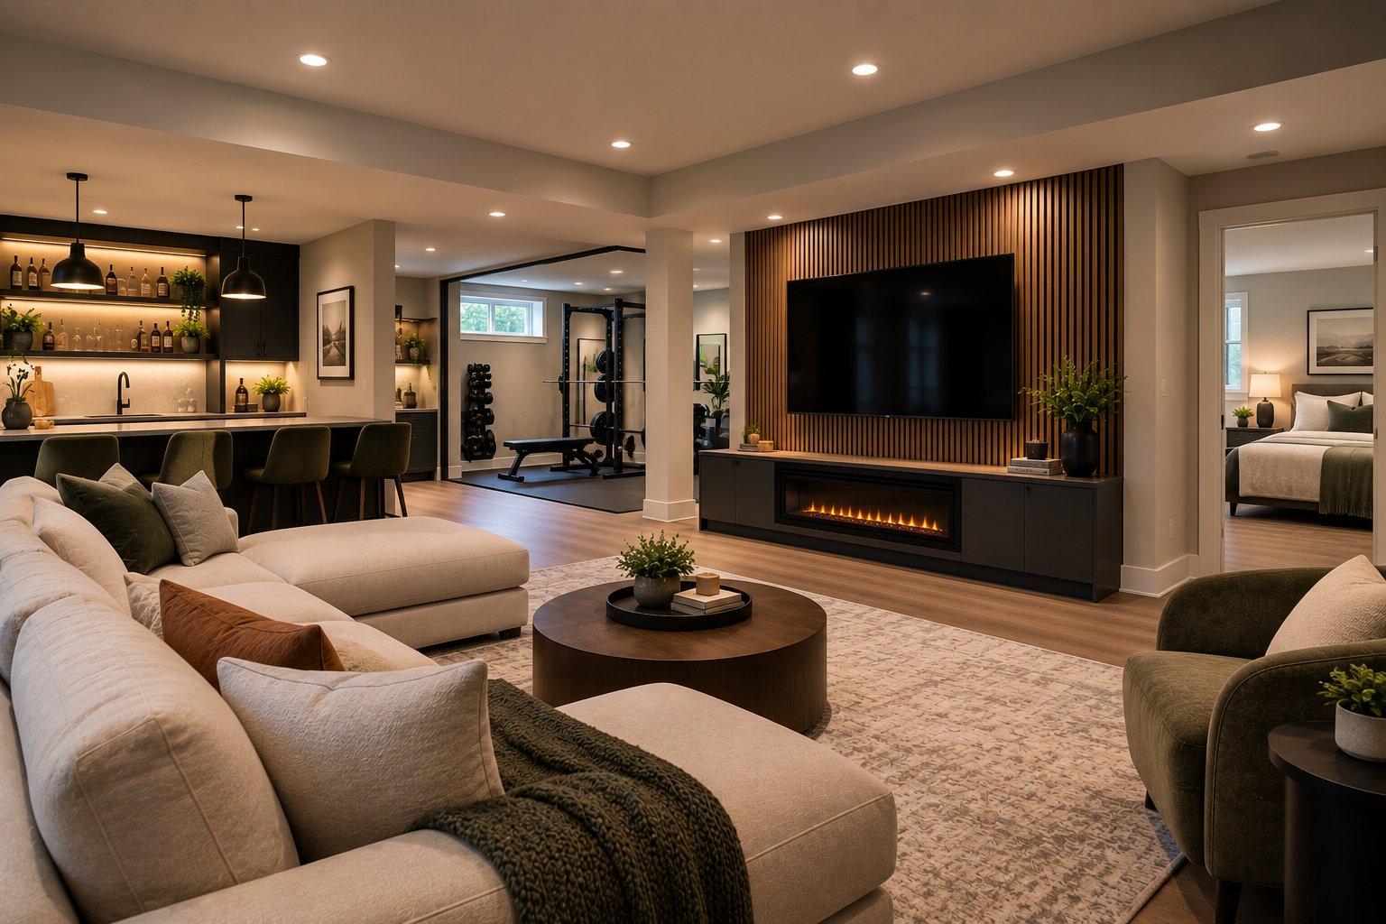
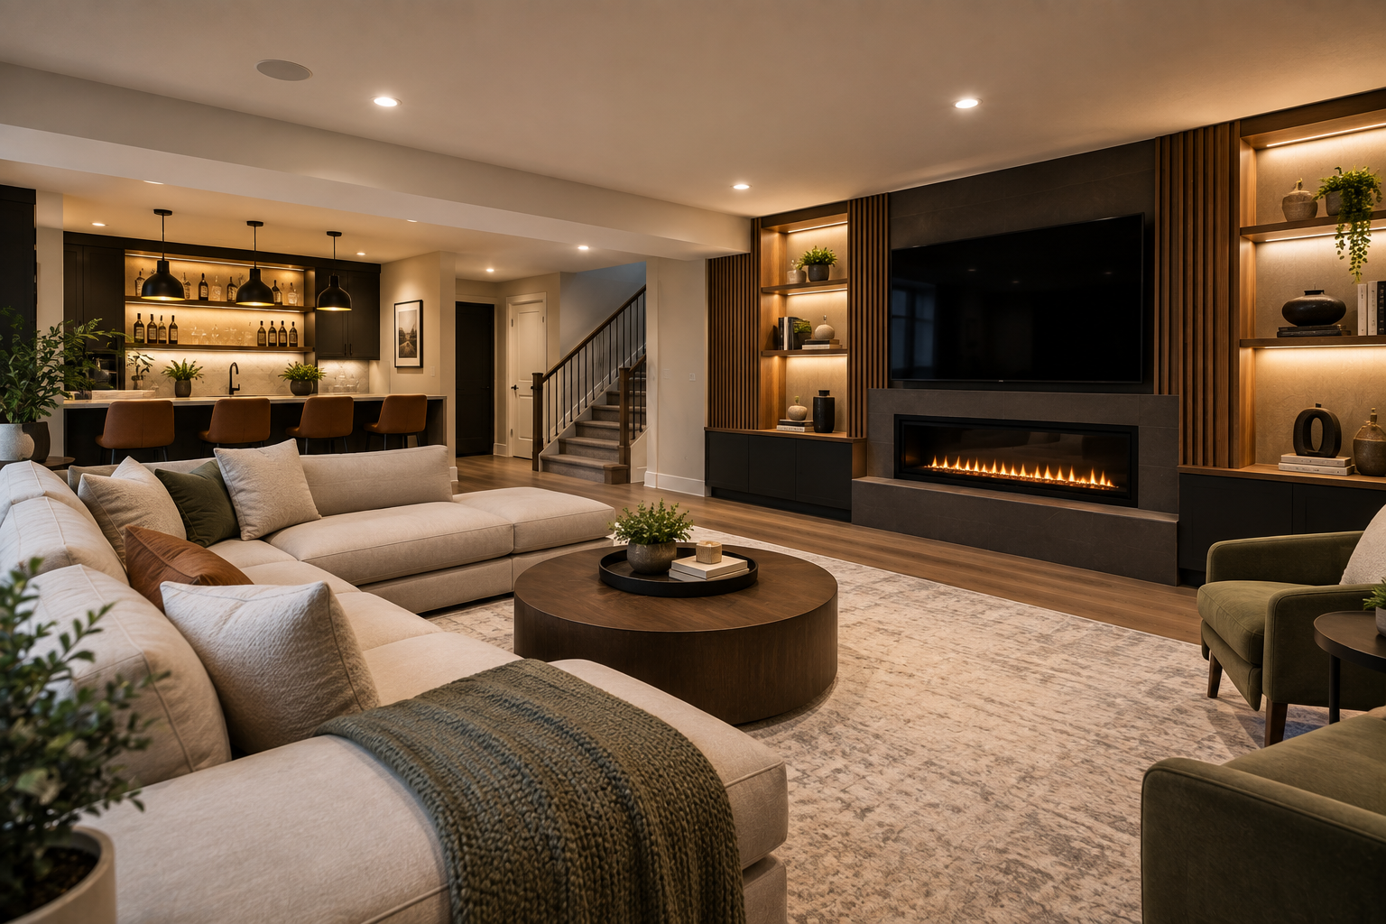
A basement renovation can become a family room, guest suite, home office, gym, entertainment area, hobby room, bathroom, kitchenette, or a combination of several uses. The right solution depends on the household, the existing basement, and how the home needs to function over the next several years.
If you are thinking about a basement renovation for 2027, now is the right time to begin working through the important decisions before construction begins.
Start With the Main Goal of the Basement
One of the biggest mistakes homeowners make is trying to fit too many ideas into one lower level.
It is easy to look at inspiration online and want everything at once. A home theatre. A gym. A wet bar. A guest room. A home office. A playroom. A bathroom. A storage room.
The problem is that even a large basement can start feeling crowded when every idea is treated as equally important.
The better approach is to identify the main purpose first.
Ask what problem the renovation needs to solve.
Maybe the family needs another living room because the main floor feels too busy. Perhaps someone works from home and needs a quieter office. Maybe the priority is hosting guests or creating a bedroom for an older child. Some homeowners want a more luxurious lower level for entertaining, while others want a practical combination of storage and family space.
Once the main purpose is clear, supporting features become much easier to prioritize.
Decide What Needs to Stay and What Can Change
A basement renovation is easier to plan when homeowners understand the existing structure of the lower level.
Support posts, mechanical rooms, plumbing, ductwork, stair placement, windows, and ceiling height all influence what is possible.
Some elements may be fixed. Others can potentially be changed.
For example, a structural post may need to remain, but it can sometimes be incorporated into a wall, bar, or built in. A mechanical room may stay where it is, but the surrounding storage can be reorganized. Existing plumbing may influence where a bathroom or kitchenette is most practical.
The earlier these realities are identified, the easier it is to create a layout that feels natural rather than forced.
Budget Should Match Priorities
A basement renovation budget should reflect what matters most to the homeowner.
Not every room needs the same level of finish.
A family room that will be used every day may justify more investment than a small storage area. A bathroom, kitchenette, or custom bar may require additional plumbing, cabinetry, and electrical work. A home theatre may need upgraded sound control and media wiring.
The goal is not simply to spend less.
It is to spend intelligently.
For example, homeowners may choose durable luxury vinyl plank throughout the main living areas while investing more heavily in custom cabinetry or a fireplace wall. Others may prioritize a high quality bathroom and keep the entertainment area simpler.
Planning the budget around actual use usually leads to a better result than trying to make every part of the basement equally elaborate.
Plan the Bathroom Early
If a bathroom is part of the project, it should be discussed during the earliest stages of planning.
Bathroom placement affects plumbing, drainage, room layout, and sometimes ceiling design.
Waiting too long to decide can create unnecessary complications.
A powder room may be enough for a simple entertainment basement. A full bathroom may make more sense if the lower level includes a guest bedroom, gym, sauna, or longer term living space.
The bathroom does not need to be large to feel polished.
A compact layout with a walk in shower, good lighting, practical storage, and durable finishes can add significant value to the basement.
Think About a Kitchenette or Bar Before the Walls Are Closed
The same principle applies to a kitchenette or wet bar.
If the lower level will include food preparation, a sink, beverage fridge, microwave, or other appliances, those features should be planned before framing and electrical work are finalized.
A kitchenette can make the basement more independent, especially for guests or extended family.
A wet bar can make entertainment easier and reduce traffic to the main floor.
The feature does not need to be oversized.
A compact wall of cabinetry with a sink, fridge, and countertop may provide everything the basement needs.
Homeowners considering these kinds of custom features can explore Assured Basements' basement remodelling services.
Storage Should Never Be an Afterthought
One of the most common regrets in basement renovation is eliminating too much storage.
Homeowners get excited about finished rooms and assume every square foot should become living space.
Then the renovation is complete and there is nowhere for holiday decorations, luggage, sports equipment, tools, keepsakes, or household overflow.
The solution is not to keep the basement unfinished.
It is to design storage more efficiently.
A smaller dedicated storage room with floor to ceiling shelving can hold far more than a larger unorganized area. Under stair storage, closets, built in cabinetry, and storage benches can absorb additional items without affecting the main rooms.
Good storage helps the finished basement stay organized long after the renovation is complete.
Lighting Should Be Planned by Zone
A basement rarely needs one type of lighting everywhere.
Different areas have different needs.
A family room may need general recessed lighting plus lamps and accent lighting. A bar may benefit from pendants and under cabinet lights. A home office needs stronger task lighting. A bedroom should feel softer and calmer.
Dimmers can make the lower level more flexible.
The same room can feel bright during the day and more relaxed at night.
Planning lighting by zone also helps define spaces within an open concept basement without adding unnecessary walls.
Think About Natural Light
Basement windows may be smaller than windows upstairs, but they still matter.
The layout should make the best possible use of them.
Avoid placing tall cabinets directly in front of natural light. Consider positioning offices, bedrooms, reading areas, or hobby rooms closer to windows when possible.
Light wall colours can help reflect daylight, but the basement does not need to become entirely white.
Warm wood tones, soft neutrals, muted colours, and darker accent areas can all work well when the overall lighting plan is strong.
Plan the Staircase as Part of the Renovation
The basement starts at the top of the stairs.
If the staircase is dark, narrow, or outdated, the finished lower level may still feel disconnected from the rest of the home.
Updating stair treads, railings, lighting, trim, and wall finishes can dramatically improve the transition.
A modern railing or open section may allow more light to travel between floors.
Step lighting can improve both safety and appearance.
Coordinating the staircase with the main floor and basement finishes helps the entire home feel more connected.
Consider Sound Control
Sound is one of the easiest things to overlook before construction.
Once the basement is finished, it becomes much harder to improve.
If the lower level will include a home theatre, music room, gym, games area, or teen lounge, sound control should be considered early.
Insulation, ceiling construction, speaker placement, rugs, wall treatments, and room positioning can all help reduce noise transfer.
This improves both the basement and the main floor.
The people downstairs can enjoy the space more freely, while those upstairs experience less disruption.
Think About Ceiling Height Before Finalizing the Layout
Basement ceilings often include ductwork, plumbing, beams, and other mechanical elements.
These features can affect how open the space feels.
A good design tries to minimize unnecessary bulkheads and place lower ceiling areas where they are least disruptive.
Hallways, storage zones, and secondary spaces can sometimes absorb these conditions more easily than main family rooms or entertainment areas.
Recessed lighting can also help preserve headroom.
The more consistent the ceiling feels, the more polished the basement usually looks.
Flooring Should Balance Comfort and Durability
The GTA experiences seasonal temperature changes, moisture, and plenty of everyday household traffic.
Basement flooring needs to handle real life.
Luxury vinyl plank remains a strong option because it is durable, easy to maintain, and available in a wide range of styles.
Tile works well in bathrooms, laundry areas, and entrance zones.
Area rugs can add warmth in family rooms, bedrooms, and lounges.
The best flooring decision is not only about appearance. It should support the way the room is used and the level of maintenance the homeowner wants.
Think About the Basement Five Years From Now
A strong basement renovation should not only work for today.
Families change quickly.
A playroom may become a teen lounge. A home office may later become a guest bedroom. A hobby room may become a gym. A family room may eventually need more storage.
That is why flexibility matters.
Rooms with good proportions, lighting, electrical access, and storage can adapt much more easily.
The basement does not need to predict every future need, but it should avoid being so specific that changing the space later becomes difficult.
Choose Materials Before Construction Gets Too Far
Material selection can slow projects down if homeowners wait too long.
Flooring, tile, plumbing fixtures, cabinetry, countertops, lighting, hardware, paint, and other finishes often need to be ordered ahead of installation.
Making these decisions earlier helps keep the renovation moving.
It also allows homeowners to see the design as one complete package instead of making isolated choices throughout construction.
A basement usually looks more cohesive when materials are selected together.
Use the Planning Stage to Avoid Regret
Small decisions can make a big difference later.
Where will the television go?
Where will the router or internet equipment sit?
Do you need extra outlets behind the sofa?
Will the gym require dedicated power?
Where will the vacuum be stored?
Will the guest bedroom have enough closet space?
Does the bar need room for an ice maker or beverage fridge?
These details are much easier to solve before construction.
The planning stage is when homeowners should think about how the basement will actually be used day after day.
Make Mechanical Access Part of the Layout
A finished basement still needs to support the home's mechanical systems.
Electrical panels, furnaces, water heaters, shutoff valves, plumbing cleanouts, and other systems should remain accessible.
A good design keeps these areas practical while preventing them from dominating the finished space.
Mechanical rooms can be organized and enclosed, but access should not be compromised.
Planning this properly helps protect the renovation from unnecessary damage if future service is needed.
Start Thinking About Furniture Early
Furniture does not need to be purchased before construction begins, but homeowners should know roughly what they expect to use.
A large sectional requires more room than a sofa and two chairs.
A billiards table requires clearance around every side.
A home office may need a larger desk than expected.
A king size bed may significantly affect bedroom dimensions.
Understanding furniture scale helps prevent rooms from feeling too small once the renovation is complete.
The layout should be built around real furniture rather than empty floor plans.
Think About the Overall Style of the Home
The basement can have its own personality, but it should still feel connected to the rest of the house.
Repeating certain elements can create that connection.
Similar wood tones, trim styles, hardware finishes, lighting temperatures, and colour palettes help the transition feel natural.
This is especially important in GTA homes where the main floor may already have undergone significant renovations.
The basement should feel like the next chapter of the same home, not a completely separate project.
Why Starting Early Can Make the 2027 Project Easier
Planning ahead gives homeowners more time to make better decisions.
There is more time to think through layouts, understand priorities, review design options, choose finishes, and prepare the household for construction.
It can also make contractor conversations more productive because the homeowner arrives with a clearer understanding of what they want.
The goal is not to finalize every detail immediately.
It is to reduce uncertainty before construction begins.
The earlier that happens, the smoother the renovation generally becomes.
Why Basement Specific Experience Matters
Basement renovations involve a unique mix of structure, mechanical systems, moisture considerations, plumbing, ceilings, lighting, storage, and interior design.
That is why basement specific planning matters.
A contractor who understands lower levels can help homeowners identify opportunities and limitations before they become problems.
Assured Basements follows a structured process that connects design and planning with construction and finishing. Homeowners can review the Our Work Process to understand how a basement project moves from initial concept to completed lower level.
The Our Work gallery can also provide inspiration when homeowners are deciding what they want their own basement to become.
Conclusion: The Best 2027 Basement Renovations Start Before 2027
A successful basement renovation in the GTA is not simply a construction project.
It is a planning project first.
The homeowners who think through room use, storage, plumbing, lighting, sound, materials, furniture, comfort, and future needs before construction are much more likely to end up with a basement that works well for years.
For GTA homeowners considering a 2027 project, the months leading up to construction are the opportunity to make those decisions carefully.
Whether the goal is a family room, guest suite, office, gym, entertainment area, bathroom, kitchenette, or a completely customized lower level, early planning can make the process more organized and the finished space more useful.
If you are considering a basement renovation for 2027, Assured Basements can help turn the early ideas into a clear lower level plan.
Browse the Our Work gallery for inspiration or visit the Contact page to discuss your GTA basement project.
Call 1-866-580-8484 to get started.
You might also like
Get Your Basement Renovated In Toronto By Assured Basements