
Basement Renovations in Ottawa: What Homeowners Should Know Before Starting
Why More Ottawa Homeowners Are Looking Downstairs for More Living Space
For many homeowners in Ottawa, the basement represents one of the biggest opportunities to improve the way the home functions without changing the footprint of the property. An unfinished or outdated lower level can become a family room, guest space, home office, gym, entertainment area, bedroom, bathroom, or a combination of several uses. The right renovation can give a household more usable space while making the entire home feel more complete.
That is why basement renovations in Ottawa are becoming such an important consideration for homeowners who want more room but do not necessarily want to move. Instead of taking on the cost and disruption of relocating, a basement renovation allows homeowners to rethink the square footage they already have.
The key is approaching the project with a clear plan. Basements have different considerations than upper floors, from moisture and insulation to ceiling height, mechanical systems, lighting, and room layout. A successful renovation takes all of those factors into account before finishes are selected.
For Ottawa homeowners beginning to explore their options, understanding the process early can make the entire project easier and help create a lower level that feels like a genuine extension of the home.
Start With How You Actually Want to Use the Basement
One of the most important decisions in any basement renovation is determining what the space needs to accomplish.
It is easy to start with finishes, colours, or inspiration photos, but function should come first. A basement designed for a growing family will look different from one created for entertaining. A homeowner planning a guest bedroom will have different priorities than someone building a gym or home office.
Before construction begins, think about the problems the basement could solve.
Maybe the main floor feels crowded and the family needs another place to gather. Perhaps someone works from home and needs a quieter office. Maybe frequent guests would benefit from a private bedroom and bathroom downstairs. Some homeowners want a dedicated fitness or wellness space, while others want a media room, bar, sports room, or hobby area.
Once the main purpose is clear, decisions around walls, plumbing, lighting, storage, and flooring become much easier.
Think About the Basement as a Complete Level of the Home
A common mistake is treating the basement as a collection of separate rooms rather than one complete floor.
The strongest basement renovations usually have a clear sense of flow. The staircase, hallway, family room, bathroom, bedroom, storage areas, and other features should feel connected rather than pieced together.
This is especially important if the lower level will include several functions.
For example, a large open family room may connect naturally to a kitchenette or bar. A guest bedroom may work best near a bathroom but farther away from entertainment areas. A home office may need more privacy, while storage should remain accessible without dominating the living space.
Thinking about the basement as a complete level helps create a more comfortable and cohesive result.
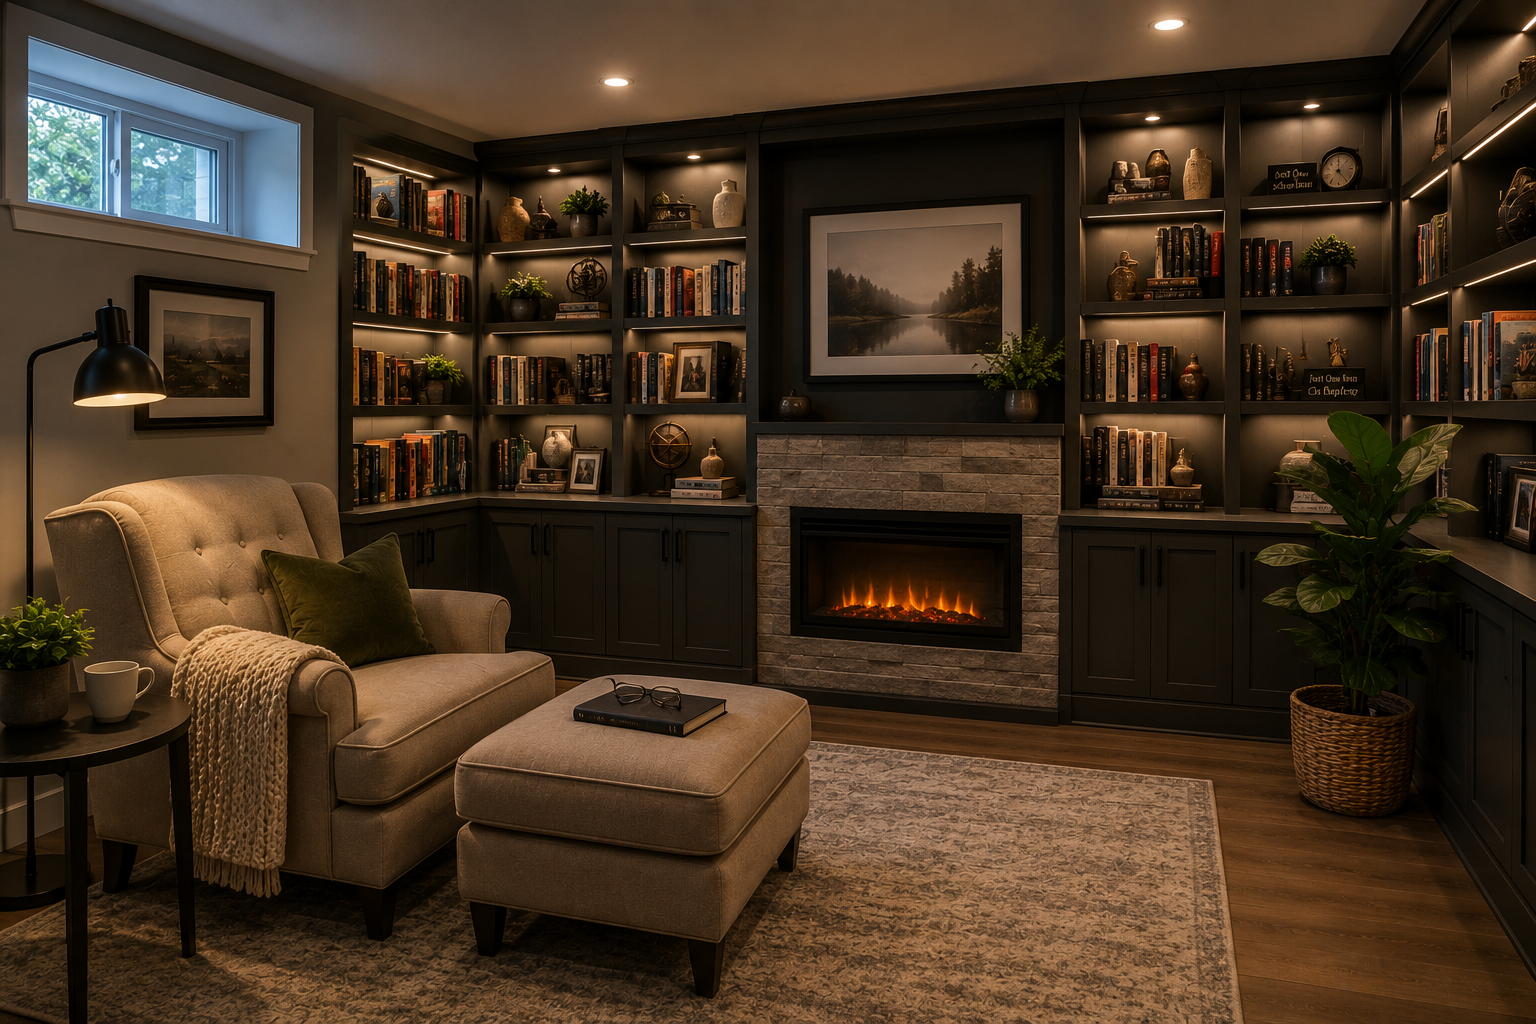
Homeowners can browse the Assured Basements Our Work gallery for inspiration on how different lower level spaces can work together within one finished design.
Ottawa Basements Need to Feel Comfortable in Every Season
Comfort is especially important in Ottawa, where homeowners experience both cold winters and warm summers.
A basement that feels noticeably colder than the rest of the home will be less enjoyable to use, regardless of how attractive it looks. That is why insulation, air circulation, flooring, and heating considerations should be part of the planning process from the beginning.
A well renovated basement should feel like another level of the home rather than a space that is only comfortable during certain parts of the year.
Flooring Plays a Big Role in Comfort
Basement flooring needs to balance appearance, durability, and comfort.
Luxury vinyl plank remains a popular option for lower levels because it can provide the look of wood while offering practical durability and easier maintenance. Tile may make sense in bathrooms, laundry areas, mudrooms, and entry zones where moisture resistance is especially important.
Area rugs can then be added to seating and bedroom areas to create additional warmth.
The right flooring choice depends on how the basement will be used, but homeowners should always consider how the material will feel underfoot during Ottawa's colder months.
Moisture Should Be Addressed Before Finishes Go In
A basement renovation should never begin by covering up an existing moisture problem.
Before framing, flooring, drywall, and cabinetry are installed, the lower level should be reviewed for signs of water intrusion, dampness, condensation, or foundation concerns.
Basements are naturally different from rooms above grade, and the renovation needs to respect those conditions.
A dry, properly prepared basement creates a much stronger foundation for everything that follows. Ignoring moisture concerns can lead to damaged finishes, odours, mould, and expensive repairs later.
This is one of the reasons working with experienced basement contractors matters. The renovation should begin with the structure and environment of the basement, not simply its appearance.
Ceiling Height Needs to Be Planned Carefully
Ceiling height can have a major effect on how spacious a finished basement feels.
Mechanical systems, ductwork, plumbing, structural beams, and electrical components often run through basement ceilings. A good renovation plan considers how these systems can be incorporated without creating unnecessary bulkheads or awkward changes in ceiling height.
Sometimes mechanical elements can be relocated or grouped more efficiently. In other situations, a bulkhead may be necessary but can be integrated into the design so it feels intentional.
Lighting also matters here.
Recessed lighting usually works well in basements because it provides strong illumination without hanging into the room. Low profile fixtures can also help preserve a sense of openness.
The goal is to make the ceiling feel clean and consistent while still maintaining appropriate access to important systems.
Lighting Can Completely Change How an Ottawa Basement Feels
Basements often receive less natural light, which makes the lighting plan especially important.
One overhead fixture in the middle of the room is rarely enough. A better approach uses several layers of light to make the basement feel brighter and more comfortable.
Recessed ceiling lights can provide general illumination. Pendants may work well above a bar or kitchenette. Wall sconces can add warmth in hallways, bedrooms, or lounge areas. Under cabinet lighting can improve both function and atmosphere.
Dimmers are particularly useful because they allow the lower level to shift between different activities.
A family room may need brighter light during the day, softer lighting for movie night, and more focused illumination around a bar or reading area.
The goal is to make the basement feel bright without making it feel harsh.
Use Natural Light Wherever Possible
If the basement has windows, the layout should make the most of them.
Avoid placing tall cabinets or bulky furniture directly in front of available daylight. Rooms that benefit most from natural light, such as offices, bedrooms, hobby areas, and family rooms, should be positioned thoughtfully when possible.
Lighter wall colours can help reflect daylight farther into the room, while mirrors and carefully selected finishes may also help the space feel more open.
Even modest basement windows can have a meaningful impact when the room is planned around them.
Storage Should Be Part of the Design From the Beginning
Basements often serve as important storage areas before they are renovated.
One of the biggest mistakes homeowners make is eliminating too much storage in an effort to maximize finished living space. The result is often a beautiful basement filled with boxes because there is nowhere else to put them.
A better approach is to make storage more efficient.
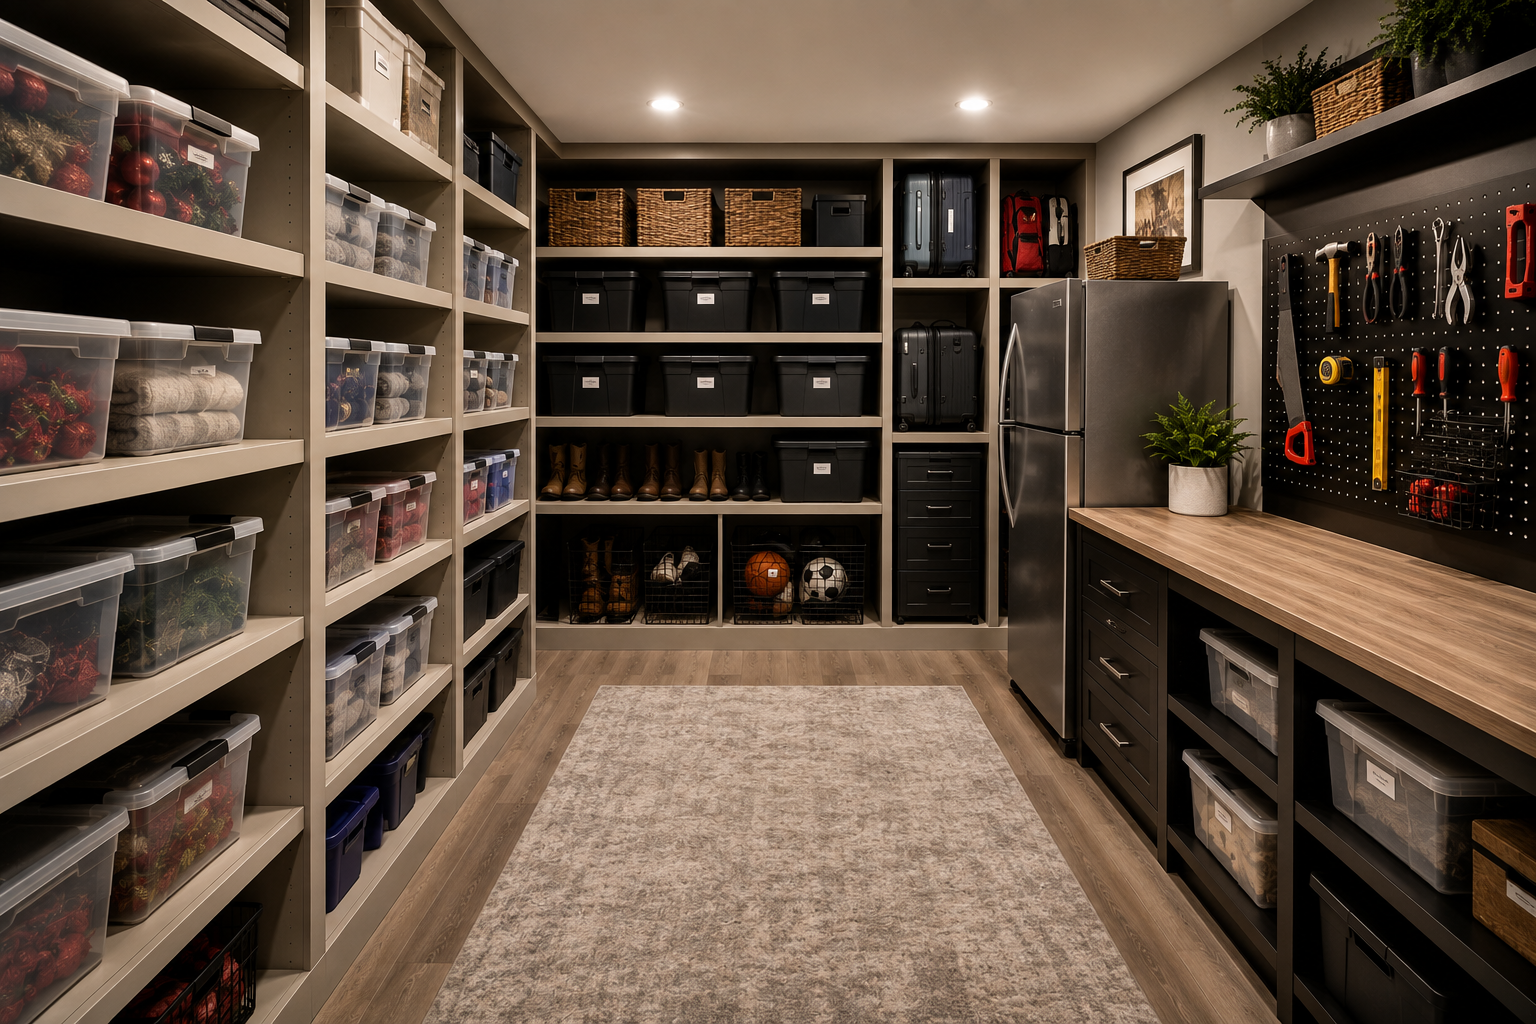
A dedicated storage room with floor to ceiling shelving can hold far more than an unorganized unfinished basement. Built ins, closets, under stair storage, benches, and cabinetry can also provide hidden storage throughout the finished area.
This allows homeowners to keep the practical benefits of the basement without sacrificing the quality of the living spaces.
Decide Early Whether You Want a Basement Bathroom
A bathroom can dramatically improve how useful the lower level becomes.
For a family room or entertainment basement, even a compact bathroom can make the space more convenient. A full bathroom may make more sense if the renovation includes a guest bedroom, in law space, gym, sauna, or other features that encourage longer periods of use downstairs.
Bathroom placement should be discussed early because plumbing requirements can influence the layout.
It is usually easier to plan the bathroom correctly from the beginning than to try to add it later after the basement has already been finished.
A well designed basement bathroom does not have to be large. Good lighting, durable materials, proper ventilation, and a smart layout can make even a smaller room feel comfortable.
Consider Whether a Kitchenette or Bar Makes Sense
Another feature worth planning early is a kitchenette or wet bar.
A kitchenette can make a guest space, family room, or entertainment basement more independent. A wet bar can improve hosting by keeping drinks, snacks, and glassware downstairs.
The right choice depends on the intended use.
A compact beverage station may be enough for occasional entertaining. A larger kitchenette with cabinetry, sink, refrigerator, and microwave may make sense for a lower level used by guests or extended family.
These features often involve plumbing and electrical work, so they should be included in the design conversation early.
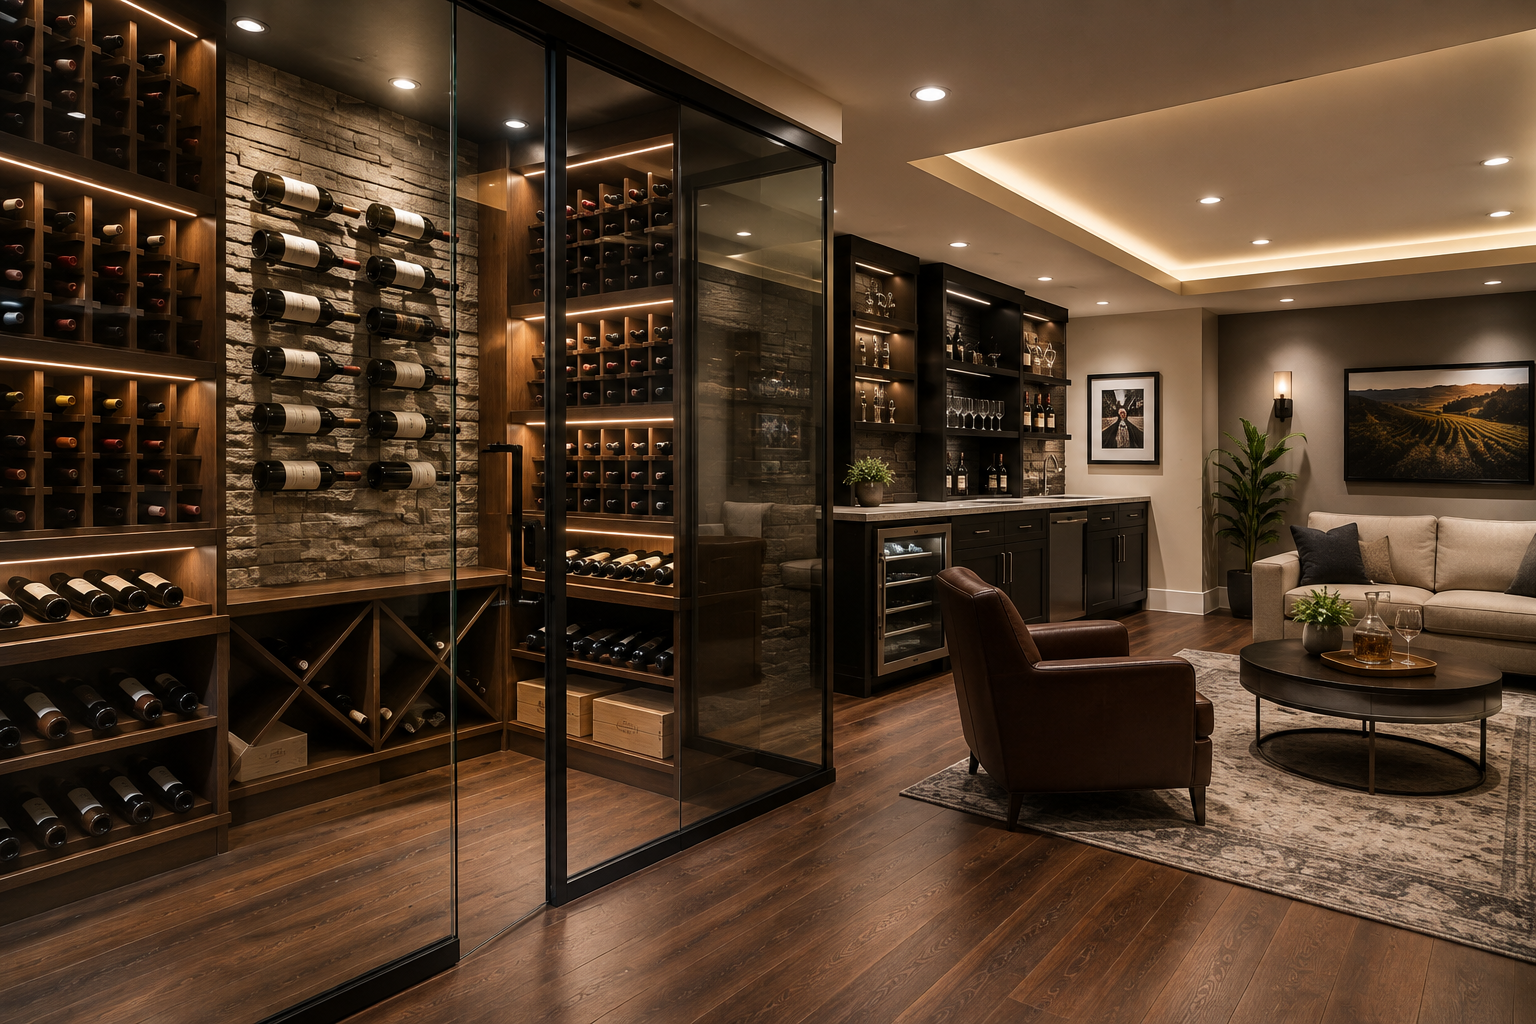
Homeowners interested in more customized lower levels can explore Assured Basements' basement remodelling services for ideas on integrating bars, bathrooms, fireplaces, cabinetry, and other features.
Think About Sound Between the Basement and Main Floor
Sound becomes especially important when the basement is used for entertainment, music, gaming, exercise, or children's activities.
Without proper planning, footsteps and sound can travel between floors more easily than expected.
Insulation, ceiling construction, room placement, flooring, and speaker locations can all influence how noise moves through the home.
This is worth considering during construction rather than after the basement is finished.
A quieter basement benefits everyone. The people downstairs can use the space more freely, while family members upstairs experience less disruption.
A Basement Bedroom Requires More Planning Than Simply Adding Walls
Bedrooms are a popular feature in basement renovations, but they should be planned carefully.
Lighting, privacy, storage, window requirements, heating, ventilation, and comfortable room proportions all matter.
The bedroom should feel like a real part of the home, not a leftover room created from whatever space remained after the family room was designed.
If the basement bedroom will be used regularly, it can also be helpful to position it near a bathroom while keeping it separated from louder entertainment zones.
For guest spaces, even a modest bedroom can feel comfortable when it has thoughtful lighting, a proper closet or storage solution, and a warm finish palette.
Do Not Forget the Staircase
The basement experience starts before anyone reaches the bottom of the stairs.
A dark or outdated staircase can make even a professionally renovated lower level feel disconnected from the rest of the home.
Updating the treads, railing, lighting, wall finishes, and landing can create a much stronger transition.
Open railings can sometimes allow more light to move between floors. Stair lighting can improve both safety and atmosphere. Coordinating the materials with the main floor helps the lower level feel more integrated.
The staircase should be treated as part of the renovation rather than something outside it.
Choose Materials for Real Life
A basement should be comfortable enough to use without constantly worrying about the finishes.
For families, durable materials generally make more sense than delicate ones.
Washable paint, durable flooring, easy care countertops, practical cabinet finishes, and stain resistant furniture can make the basement easier to maintain.
This does not mean the lower level needs to look basic.
Many durable materials are also visually sophisticated. Quartz counters, quality luxury vinyl plank, modern cabinetry, porcelain tile, and performance fabrics can all create a high end look while standing up to regular use.
The goal is to find the balance between design and practicality.
Keep Mechanical Systems Accessible
A finished basement still contains important systems that may require future maintenance.
Electrical panels, plumbing shutoffs, water heaters, furnaces, cleanouts, and other equipment should remain accessible.
A good renovation plan integrates these systems without making them the focus of the room.
Mechanical areas can be enclosed or organized, but access should never be sacrificed simply to create a cleaner appearance.
Future maintenance becomes much easier when these details are planned properly during construction.
Think About How Your Needs May Change
One of the best ways to protect the long term value of a basement renovation is to build flexibility into the design.
A playroom may later become a teen lounge. A home office may eventually become a guest bedroom. A hobby room may become a gym. An entertainment area may evolve as the household changes.
Rooms that are designed with good lighting, electrical access, storage, and comfortable proportions can adapt much more easily.
The basement does not need to predict every future need, but it should avoid becoming so specialized that changing the room later becomes difficult.
Local Planning Matters for Ottawa Basement Renovations
Every renovation needs to follow applicable building requirements, and basement projects can involve considerations around room use, plumbing, electrical work, structural modifications, windows, fire safety, and other elements.
The exact requirements depend on the project.
A cosmetic renovation will not involve the same considerations as adding bedrooms, bathrooms, a separate suite, or changing structural elements.
That is another reason homeowners should discuss the complete scope before construction begins. Understanding what the project involves early can help avoid delays and unnecessary redesign later.
Why Basement Specific Experience Matters
Basement renovations involve a combination of structural, mechanical, comfort, and design considerations that are different from many main floor projects.
Contractors need to work around foundations, ductwork, mechanical equipment, ceiling limitations, plumbing, windows, and existing structural elements while still making the finished rooms feel natural.
That requires planning.
The best basement contractors do more than install flooring and drywall. They look at the lower level as a system and determine how all of the parts can work together.
Assured Basements follows a structured approach to lower level projects. Homeowners can review the Our Work Process to learn more about how planning, design, construction, and finishing come together throughout a renovation.
A Well Planned Basement Can Change How the Entire Home Functions
The value of a basement renovation is not limited to the rooms downstairs.
Creating another family room can reduce pressure on the main floor. A home office can free up a bedroom upstairs. A guest suite can make overnight visits easier. Organized storage can reduce clutter throughout the house.
The basement can help the entire property function better.
That is why homeowners should think beyond the question of what the basement will look like.
The better question is how the finished basement will improve daily life throughout the home.
Conclusion: Start Your Ottawa Basement Renovation With a Clear Plan
The most successful basement renovations in Ottawa begin long before flooring, cabinetry, or paint colours are selected.
They begin with a clear understanding of how the space needs to function.
Homeowners should consider comfort, moisture, lighting, ceiling height, storage, sound, plumbing, mechanical access, and future flexibility alongside the more exciting design decisions.
When all of these pieces are planned together, the basement can become a comfortable, polished, and genuinely useful extension of the home.
For Ottawa homeowners considering a basement renovation, Assured Basements can help develop a lower level around the way you actually want to live. Whether the goal is a family room, guest suite, home office, gym, entertainment area, bathroom, bar, or a combination of spaces, thoughtful planning can transform the basement into one of the most valuable areas of the home.
Browse the Our Work gallery for inspiration or visit the Contact page to discuss your Ottawa basement project.
Call 1-866-580-8484 to get started.
You might also like
Get Your Basement Renovated In Toronto By Assured Basements