
What Can You Turn an Unfinished Basement Into? Ideas for Ottawa Homes
An unfinished basement can feel like wasted space, but it can also be one of the biggest opportunities in the home.
For many Ottawa homeowners, the lower level is large enough to add meaningful living space without changing the footprint of the house. What starts as a concrete floor, exposed framing, mechanical equipment, and storage can become a comfortable family room, office, gym, guest suite, entertainment space, or a combination of several different uses.
The key is deciding what the basement should do before the renovation begins.
A successful basement finishing project in Ottawa should not simply cover the walls and floor. It should create a lower level that feels intentional, comfortable, and connected to the rest of the home.
If you are looking at an unfinished basement and wondering what it could become, here are some of the most practical possibilities to consider.
Start With the Space Your Home Is Missing
Before choosing finishes or furniture, think about what your main floor is not providing.
Maybe your family needs another place to relax.
Perhaps someone needs a quieter home office.
Maybe you want a bedroom for guests, a workout area, or more room for children and teenagers.
The best basement renovations usually begin by solving a real space problem.
That gives the project a clear purpose and makes it easier to decide how the layout should work.
For Ottawa homeowners considering a basement renovation, the lower level can often provide several useful rooms without making the home feel overcrowded.
Turn It Into a Family Room
One of the most popular uses for an unfinished basement is a second family room.
This gives the household another place to watch television, relax, read, entertain, or simply spread out.
A basement family room can feel very different from the main living room upstairs.
It may be a little more casual.
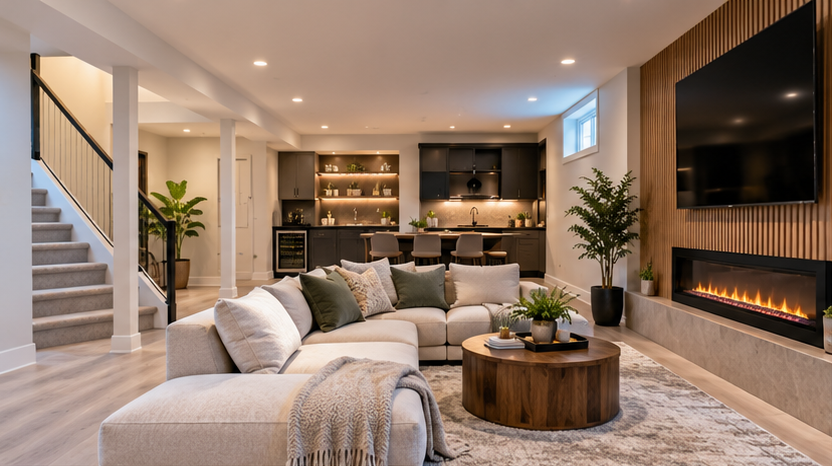
You might include a larger sectional, media wall, fireplace, game area, or built in storage.
The room can become a comfortable everyday space without needing to feel formal.
The important thing is making sure it does not feel dark or disconnected.
Good lighting, warm materials, comfortable flooring, and a thoughtful furniture layout can make the room feel like a natural extension of the home.
Create a Home Office
An unfinished basement can also be a strong option for a home office.
The lower level often provides more separation from the rest of the household, which can be especially valuable for people who work from home regularly.
A basement office should be planned around lighting, electrical access, sound control, storage, and comfort.
Natural light should be used wherever possible.
If the office does not have much daylight, layered artificial lighting becomes even more important.
A good basement office can also be designed to remain flexible.
It may serve as a guest room, study area, hobby room, or quiet retreat later if the household needs change.
Add a Guest Bedroom
A finished basement can create a more comfortable option for overnight guests.
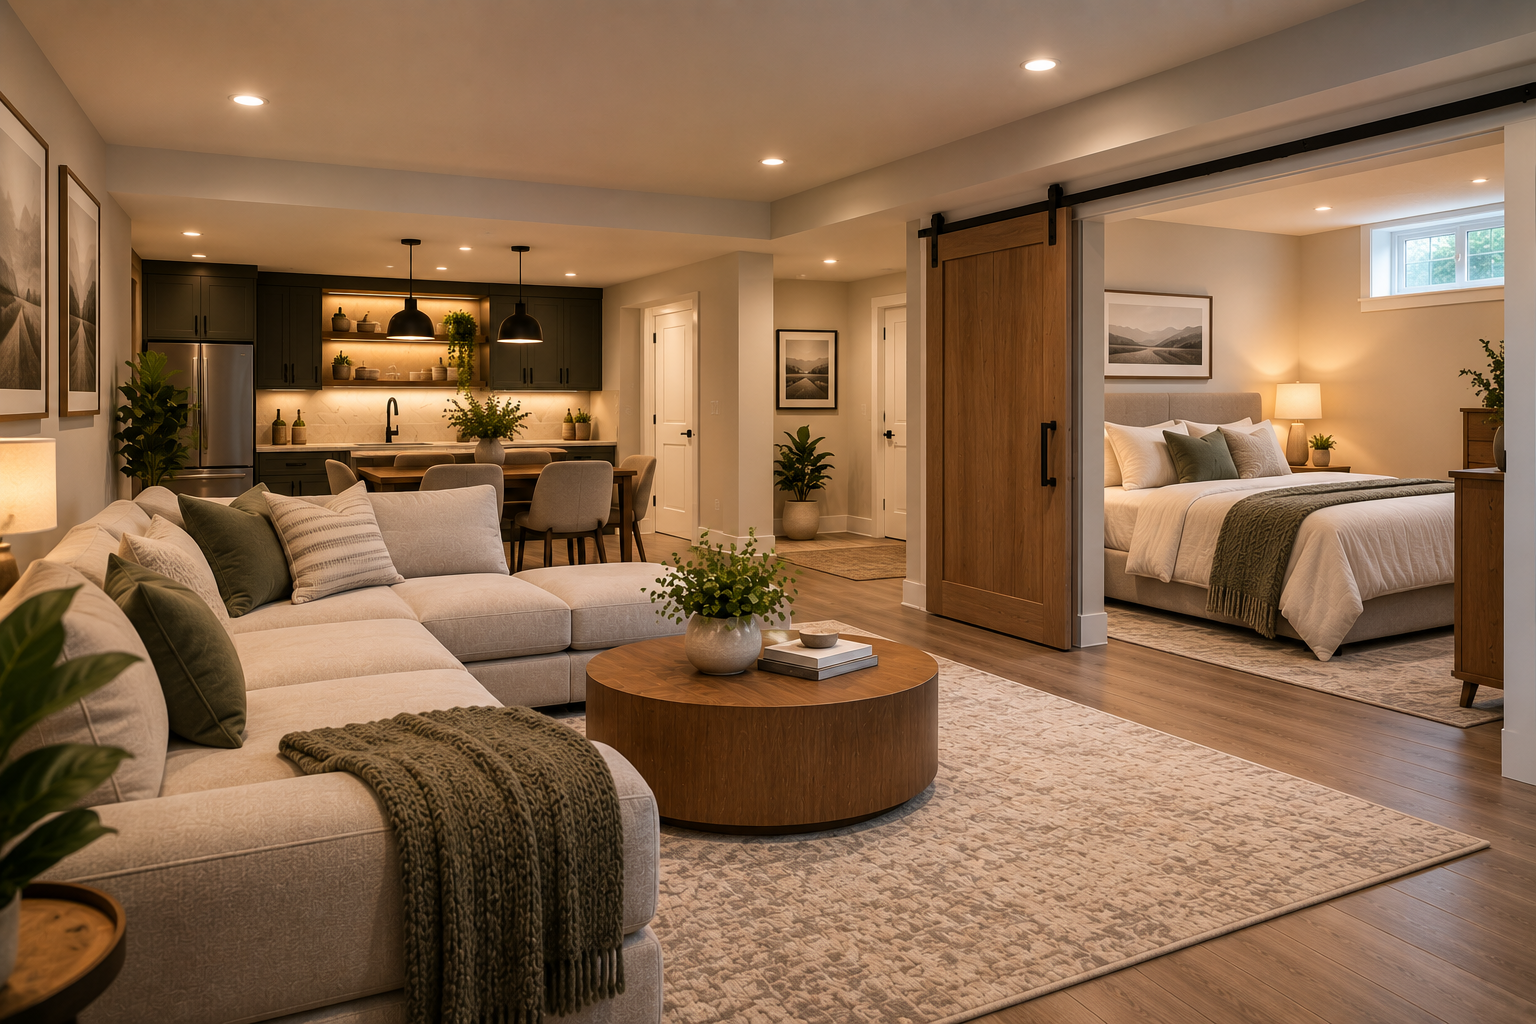
Instead of using a sofa or temporarily giving up another room, homeowners can create a dedicated bedroom downstairs.
The bedroom should feel fully finished.
That means proper lighting, storage, comfortable flooring, and enough room for the bed and furniture.
A nearby bathroom can make the space even more useful.
For homeowners who host family or friends regularly, this can make a major difference in how the home functions.
Build a Full Guest Suite
If there is enough room, the basement can go beyond a single bedroom and become a complete guest suite.
That may include a bedroom, bathroom, sitting area, storage, and kitchenette.
This type of design can also support extended family or adult children.
The goal is to create enough independence without making the lower level feel completely disconnected from the rest of the home.
A well planned suite can also adapt over time as household needs change.
Create a Home Gym
A basement is often one of the best places in the home for a dedicated gym.
The lower level can provide enough room for free weights, cardio equipment, stretching, yoga, or a more complete training setup.
The design should consider flooring, ceiling height, lighting, ventilation, mirrors, electrical access, and equipment spacing.
A gym does not need to take over the entire basement.
It can be part of a larger multifunctional space.
For example, one area may be used for fitness while the rest of the basement includes a family room, office, or guest bedroom.
Build an Entertainment Space
An unfinished basement gives homeowners the freedom to create an entertainment space from the ground up.
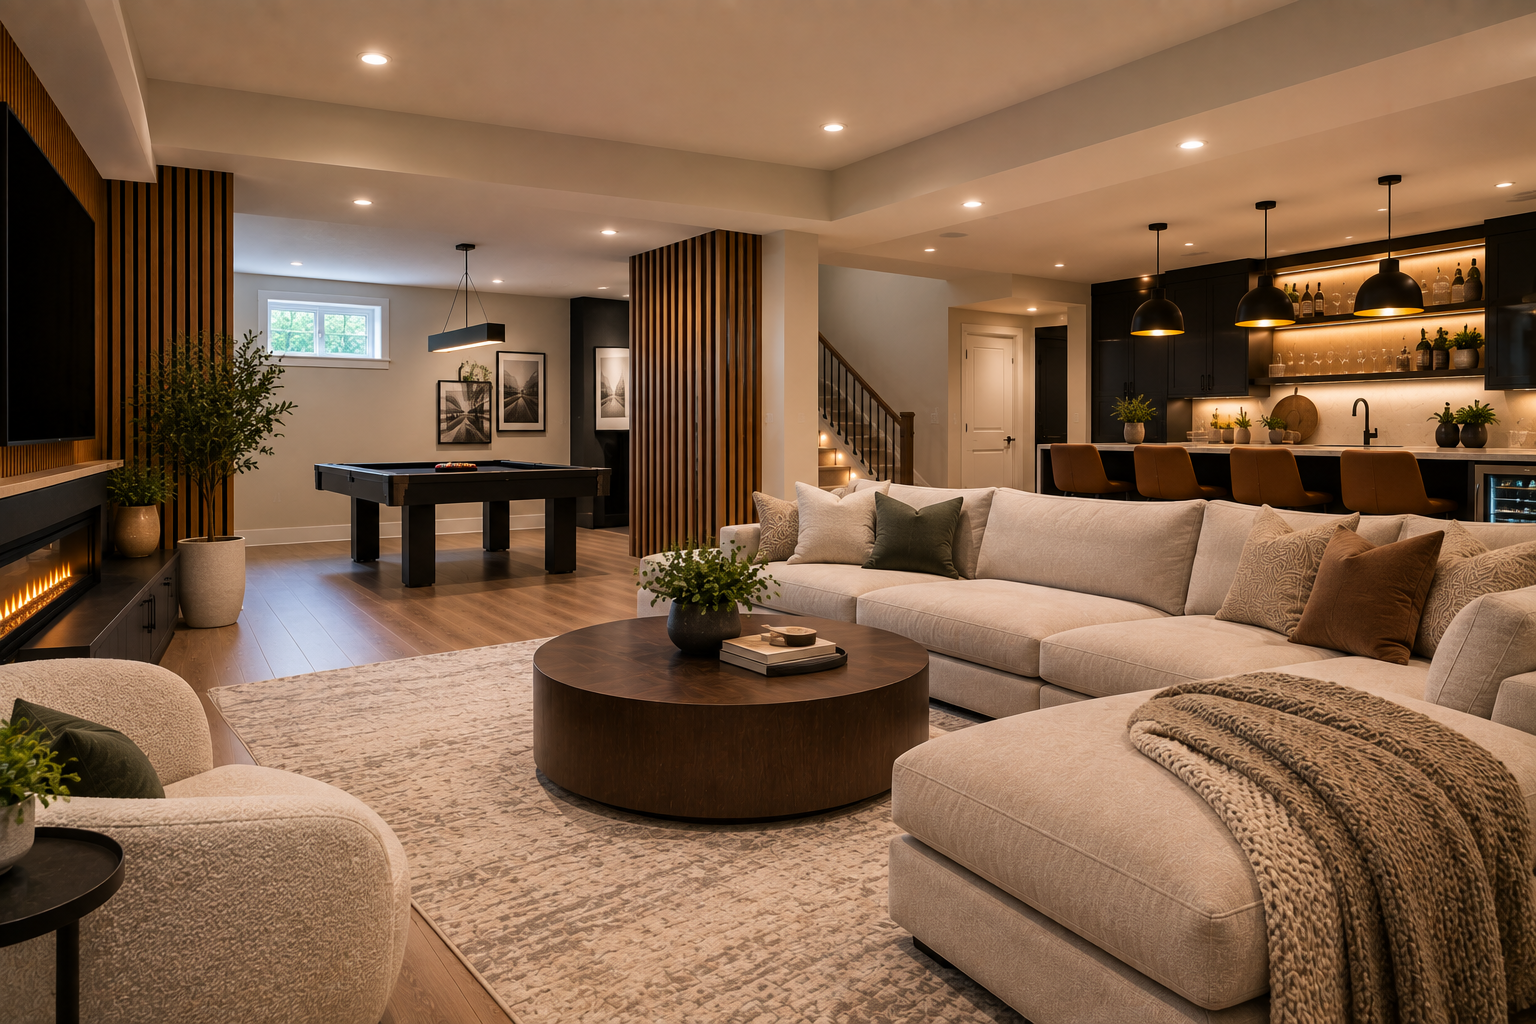
This could include a large television, projector, sectional seating, bar, games table, fireplace, or sound system.
The design should match the way the household actually entertains.
Some homeowners want a full home theatre.
Others prefer a more relaxed lounge.
A good entertainment basement should feel comfortable and inviting, not overly complicated.
The right lighting, sound control, storage, and seating can make the space work for both everyday use and larger gatherings.
Add a Basement Bathroom
A bathroom can make almost any finished basement more practical.
If the lower level includes a bedroom, gym, family room, or entertainment area, having a bathroom downstairs reduces the need to constantly go upstairs.
A powder room may be enough for a basic family room.
A full bathroom may make more sense if the basement will include a guest bedroom, gym, or multigenerational living space.
The bathroom should be planned early because plumbing decisions can affect the rest of the layout.
Consider a Kitchenette
A basement kitchenette can add flexibility without requiring a full kitchen.
It may include a sink, refrigerator, microwave, cabinetry, and counter space.
This can be useful for entertaining, guests, older children, or extended family.
A small kitchenette can also make a basement family room more convenient.
Instead of going upstairs for drinks or snacks, everything is nearby.
For homeowners planning a larger transformation, Assured Basements also provides basement remodelling services that can incorporate kitchenettes, bathrooms, custom rooms, and complete lower level layouts.
Create a Teen Lounge
As children get older, having a separate area to spend time with friends can make the home more comfortable for everyone.
A basement teen lounge can include seating, television, games, storage, and a snack area.
It gives teenagers some independence without leaving the home.
The design can also be flexible enough to serve another purpose later.
As the family changes, the lounge might become a guest room, office, or entertainment space.
Build a Playroom
For families with younger children, the basement can become a dedicated playroom.
This keeps toys and games out of the main living areas while giving children more room to move.
The best playrooms include strong storage.
Built in cabinetry, bins, shelving, and closets can help keep the space organized.
Durable flooring and washable finishes also make everyday maintenance easier.
A playroom should be designed with the future in mind so it can evolve as the children get older.
Add a Hobby or Creative Room
An unfinished basement can also provide space for hobbies that are difficult to accommodate upstairs.
This could include crafts, sewing, music, woodworking, painting, photography, or other creative activities.
A hobby room can be customized around storage, work surfaces, lighting, and equipment.
This is a great way to turn the basement into a space that supports the homeowner's interests instead of simply adding generic rooms.
Create a Reading Room or Quiet Retreat
Not every basement needs to be built around entertainment.
Some homeowners want a quieter space.
A reading room, library, meditation room, or simple retreat can be a valuable addition.
Comfortable seating, warm lighting, bookshelves, soft finishes, and good sound control can create a calm environment away from the busiest parts of the house.
This type of space can be especially appealing in larger homes where the main floor already includes plenty of social areas.
Build Better Storage Into the Finished Design
One concern homeowners often have is losing storage when they finish the basement.
That does not have to happen.
Storage can be planned much more efficiently.
A dedicated storage room with shelving may hold more than a large unfinished area.
Under stair storage can be used more effectively.
Built in cabinetry can hide household items while keeping the main rooms clean.
The goal is to combine finished living space with organized storage instead of choosing between the two.
Make the Basement Work for Multigenerational Living
An unfinished basement can be particularly valuable for families planning for multigenerational living.
The space may be used by aging parents, adult children, or extended family.
A multigenerational basement may include a bedroom, bathroom, sitting area, kitchenette, and storage.
Privacy matters, but so does connection to the rest of the home.
The layout should allow family members to maintain their own routines while still feeling part of the household.
Keep the Basement Flexible
One of the biggest benefits of starting with an unfinished basement is flexibility.
You are not locked into an older layout.
That makes it easier to design rooms around current needs while still thinking about the future.
A home office may become a bedroom later.
A playroom may become a teen lounge.
A guest room may eventually become a hobby room.
The best basement designs can evolve without requiring another major renovation.
Lighting Is Essential in an Ottawa Basement
Lighting can completely change how the finished space feels.
Basements naturally receive less daylight, so artificial lighting needs to be planned carefully.
Recessed lighting provides general illumination.
Pendant lights can define kitchenettes or bars.
Wall lighting and lamps can make family rooms feel warmer.
Under cabinet lighting can improve both function and atmosphere.
Dimmers can make the space more adaptable throughout the day.
A bright basement feels more comfortable and more connected to the rest of the home.
Flooring Should Match the Use of the Room
Different rooms may need different flooring.
Luxury vinyl plank can work well in family rooms, offices, and open living areas.
Tile is often practical in bathrooms and entry zones.
Area rugs can add warmth to bedrooms and lounges.
Gym areas may need more durable surfaces.
The flooring should support the way each room will be used while still creating a consistent look across the basement.
Think About Comfort in Every Season
Ottawa homeowners need a basement that feels comfortable throughout the year.
The lower level should not feel cold or damp during winter.
Insulation, flooring, airflow, heating, and material choices all play a role.
Comfort should be considered early in the renovation because it affects how often the basement will actually be used.
A beautiful space that feels uncomfortable will never reach its full potential.
Plan Mechanical Areas Carefully
An unfinished basement often contains the furnace, water heater, electrical panel, plumbing, and other systems.
These need to remain accessible after the renovation.
A good layout incorporates mechanical areas without allowing them to dominate the finished space.
They may be enclosed in a dedicated utility room with proper access.
Planning around these systems early helps prevent awkward layouts later.
Do Not Forget the Staircase
The staircase is the transition between the main floor and the basement.
If it feels dark or outdated, it can make the lower level feel disconnected.
Lighting, railings, stair treads, wall finishes, and trim can all improve the experience of going downstairs.
A well designed staircase helps the basement feel like another level of the home rather than a separate area.
Why Planning Matters Before Construction
An unfinished basement can feel simple because there are no existing walls or finishes to work around.
But that actually makes planning even more important.
You need to decide where rooms will go, where plumbing should be located, how lighting will work, where storage is needed, how furniture will fit, and how mechanical systems will remain accessible.
The earlier these decisions are made, the smoother the construction process usually becomes.
Homeowners can learn more about how Assured Basements approaches projects through the Our Work Process.
See What an Unfinished Basement Can Become
It can be difficult to visualize the possibilities when you are standing in a concrete basement surrounded by boxes, exposed ceilings, and mechanical equipment.
Looking at finished projects can help.
The Our Work gallery includes examples of completed lower levels and can help Ottawa homeowners identify styles, layouts, and features they may want to include in their own project.
The goal is not to copy another basement.
It is to understand what is possible.
Ready to Finish Your Ottawa Basement?
An unfinished basement is not just empty space.
It can become one of the most useful parts of the home.
Whether you want a family room, bedroom, bathroom, office, gym, entertainment space, kitchenette, playroom, storage solution, or multigenerational living area, the lower level can be designed around the way your household actually lives.
Assured Basements is now bringing our basement renovation experience to Ottawa, Orleans, Kanata, Gloucester, and surrounding communities.
If you are considering basement finishing in Ottawa, visit our Contact page to start planning your project.
Call 1-866-580-8484 to discuss your unfinished basement and what it could become.
You might also like
Get Your Basement Renovated In Toronto By Assured Basements