
Basement Renovation Ideas for Multigenerational Living in Ottawa
Why Multigenerational Living Is Becoming More Important
For many families in Ottawa, the way a home needs to function is changing. Adult children may be staying at home longer. Aging parents may need more support while still wanting privacy. Families may want to stay close without feeling crowded. In those situations, the basement can become one of the most valuable parts of the home.
A well planned multigenerational basement renovation in Ottawa can create more independence without forcing family members to live completely separately. The lower level can provide a bedroom, bathroom, sitting area, kitchenette, storage, and quiet space while still keeping everyone connected under one roof.
That balance is what makes the basement so useful for multigenerational living. It can create privacy where it matters, shared access where it makes sense, and enough flexibility to support different family needs over time.
For homeowners considering a basement renovation, multigenerational living is one of the strongest reasons to think beyond a basic family room and design the lower level as a more complete living environment.
Start With Privacy
Privacy is one of the biggest priorities in a multigenerational basement.
That does not mean the lower level has to feel disconnected from the rest of the house. It simply means the people using it should have enough separation to feel comfortable.
A bedroom should not sit directly beside a noisy entertainment area. A sitting room should feel like its own space. If possible, a bathroom should be easy to reach without moving through the busiest parts of the basement.
The layout should also consider sightlines. A lower level can feel much more private when sleeping and living areas are positioned away from the bottom of the stairs or main circulation path.
This kind of planning helps the basement feel like real living space instead of overflow space.
Create a Comfortable Bedroom
A bedroom is often the foundation of a multigenerational basement.
It should feel warm, bright, and fully finished. Good lighting, storage, comfortable flooring, and proper room proportions all matter.
Basement bedrooms can feel especially comfortable when the finishes are soft and calm. Warm neutrals, natural wood tones, simple lighting, and layered textiles can make the room feel more like a true retreat.
Storage should also be planned properly.
A closet, built in cabinetry, or a dedicated wardrobe area helps the bedroom function for everyday use rather than occasional guests.
The goal is to create a room someone can genuinely live in, not just sleep in.
Add a Bathroom Nearby
A private or semi-private bathroom can make a major difference in how independent the lower level feels.
For aging parents or adult children, having a bathroom nearby reduces the need to move between floors throughout the day.
A full bathroom may include a walk in shower, practical vanity storage, strong lighting, and durable finishes.
If accessibility is part of the long term plan, the shower layout, entry width, flooring, and fixture placement should be considered early.
The bathroom does not need to be oversized. It just needs to feel comfortable, safe, and easy to use.
A Kitchenette Can Add Everyday Independence
A kitchenette is another feature that can make a multigenerational basement far more functional.
It does not necessarily need to be a full kitchen.
A compact layout with a sink, refrigerator, microwave, cabinetry, and counter space may be enough for coffee, breakfast, snacks, and light meals.
This allows the person living downstairs to handle small daily routines without needing to use the main kitchen every time.
That little bit of independence can make shared living much more comfortable.
A kitchenette can also be designed to feel integrated with the rest of the basement rather than overly commercial or apartment-like.
Homeowners considering this kind of lower level can explore Assured Basements' basement remodelling services for ideas on how bathrooms, kitchenettes, bedrooms, storage, and living areas can work together.
Include a Sitting Area
Multigenerational living works better when everyone has somewhere to relax.
A small sitting area can make a huge difference.
It gives the lower level its own sense of home and prevents the bedroom from becoming the only private space.
A sofa or pair of chairs, television, coffee table, and some storage may be enough.
The room can also support reading, conversation, or quiet time without requiring people to go upstairs.
This kind of separation can help different generations maintain their own routines while still living together.
Sound Control Is Especially Important
Sound can become one of the biggest sources of frustration in shared homes.
Footsteps, televisions, conversations, and everyday movement can travel easily between floors.
A multigenerational basement should therefore consider sound control early in the renovation.
Insulation, ceiling construction, rugs, upholstered furniture, and room placement can all help reduce noise.
The bedroom should ideally be located away from the loudest basement areas and away from the busiest rooms above when possible.
A quieter lower level creates more privacy and helps the entire household feel less crowded.
Think About Accessibility Before It Becomes Necessary
If the basement may be used by aging parents, accessibility should be considered from the beginning.
It is much easier to plan for comfort now than to retrofit the space later.
That might mean wider doorways, fewer tight corners, easier bathroom access, non-slip flooring, better lighting, and enough room around furniture to move comfortably.
The staircase also deserves attention.
Good handrails, strong lighting, consistent treads, and a clear landing all improve safety.
Even if mobility is not currently an issue, these design choices can make the basement more comfortable for everyone.
The Staircase Matters More Than People Think
In a multigenerational home, the staircase becomes part of everyday life.
It should feel safe, bright, and easy to use.
Dark or steep-looking stairs can make the lower level feel more isolated.
Updated lighting, handrails, clean finishes, and better visual connection between floors can make the transition feel much more natural.
If the goal is to keep family members connected, the staircase should not feel like a barrier between the basement and the rest of the house.
Storage Helps Everyone Maintain Independence
Shared homes need good storage.
Without it, belongings begin to spread through common areas and the basement can quickly feel crowded.
A multigenerational basement should include enough room for clothing, linens, household supplies, personal items, and seasonal storage.
Built in cabinetry, closets, under stair storage, and dedicated storage rooms can all help.
The more organized the lower level is, the easier it is for each person to maintain their own space.
Natural Light Should Be Used Carefully
Natural light has a strong effect on how comfortable a basement feels.
Bedrooms and sitting areas should make the most of available windows.
Avoid blocking them with tall cabinetry or oversized furniture.
Lighter finishes can help reflect daylight deeper into the room.
If the basement has limited natural light, layered artificial lighting becomes even more important.
A multigenerational space should never feel dark or secondary.
It should feel warm, bright, and intentional.
Use Lighting to Create Separate Zones
Different parts of the basement may need different lighting.
The bedroom should feel softer.
The kitchenette needs stronger task lighting.
The bathroom should feel bright and safe.
The sitting area should be flexible enough for both reading and relaxing.
Using separate lighting zones helps each area feel distinct even if the basement is relatively open.
Dimmers can also help adapt the space throughout the day.
Keep the Design Consistent With the Rest of the Home
A multigenerational basement should feel connected to the house.
It does not need to match the main floor exactly, but the colours, materials, trim, hardware, and lighting should feel related.
That connection helps the lower level feel less like a separate apartment and more like a comfortable extension of the home.
Warm wood tones, neutral paint colours, similar flooring tones, and coordinated finishes can create continuity.
This is especially important when family members move between floors often.
Avoid Overbuilding the Space
It can be tempting to add every possible feature.
But the basement should still feel comfortable and open.
A bedroom, bathroom, kitchenette, and sitting area may be enough.
Trying to force in a gym, office, bar, and large entertainment zone as well can make the space feel crowded.
The best design focuses on the features that support the household most.
Function should come before quantity.
Think About Future Flexibility
One of the biggest advantages of a multigenerational basement is flexibility.
The space may serve aging parents today and adult children later.
A bedroom may eventually become a guest room.
The kitchenette may become a bar.
The sitting area may become a home office.
Designing rooms with good proportions, storage, lighting, and electrical access makes those transitions easier.
The lower level should support the family's current needs without becoming impossible to adapt later.
Consider Separate Entrance Access
Some homes already have a separate basement entrance, while others may be able to incorporate one depending on the layout and project scope.
A separate entrance can increase privacy and independence.
It allows someone to come and go without always moving through the main house.
That can be especially useful for adult children or extended family members with different schedules.
However, the entrance should still connect naturally to the rest of the basement.
It should feel like part of the design rather than a purely functional doorway.
Flooring Should Be Comfortable and Practical
Flooring matters even more in multigenerational spaces because the basement may be used every day.
Luxury vinyl plank can be a strong option because it is durable, easy to maintain, and visually warm.
Area rugs can add softness in bedrooms and sitting areas.
Bathrooms and entry zones may benefit from tile or other moisture-resistant materials.
The flooring should feel comfortable underfoot and easy to clean.
Heating and Airflow Need to Be Consistent
A basement used for daily living should not feel noticeably colder than the rest of the home.
Heating and airflow should be part of the renovation plan.
Bedrooms, sitting rooms, and bathrooms should all feel comfortable throughout the year.
Proper air circulation also helps the lower level feel fresher and more connected to the rest of the house.
This becomes especially important in Ottawa, where winter comfort matters.
A Fireplace Can Add Warmth and Comfort
A fireplace can make a multigenerational basement feel more welcoming.
An electric fireplace in the sitting area can create warmth, atmosphere, and a clear focal point.
It also helps the room feel more residential.
The goal is not to create a dramatic entertainment wall.
A simpler fireplace design with warm finishes can help the basement feel calm and comfortable.
Keep the Lower Level Easy to Maintain
Shared living works better when the space is easy to clean and organize.
Durable flooring, washable paint, simple cabinetry, and practical storage can all reduce maintenance.
The bathroom and kitchenette should use finishes that handle daily use without constant upkeep.
A lower-maintenance design helps the basement continue looking good while being used every day.
Think About Family Connection Too
Privacy is important, but multigenerational living should not feel like two completely separate homes.
The basement should still support family connection.
The staircase, shared areas, and overall layout can help create that balance.
Family members should be able to spend time together easily while still having the option to retreat to their own space.
That is what makes this type of renovation work.
Why Professional Planning Matters
A multigenerational basement involves more than adding rooms.
Plumbing, electrical work, lighting, heating, sound control, storage, windows, accessibility, and layout all need to work together.
That is why the planning stage matters so much.
Assured Basements follows a structured renovation process that helps coordinate design, construction, and finishing from the beginning.
Homeowners can review the Our Work Process to understand how a custom lower level renovation comes together.
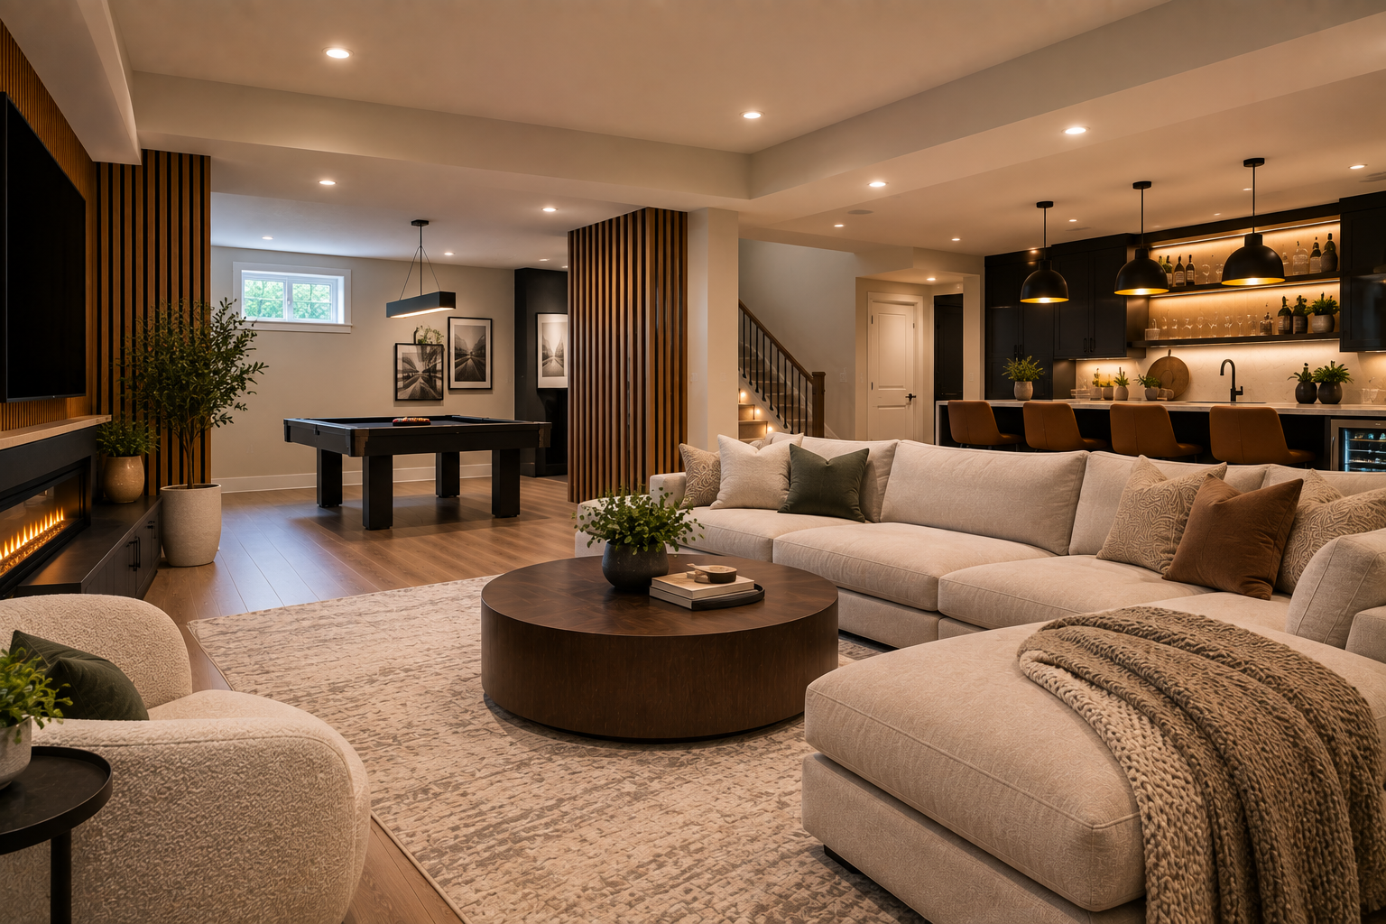
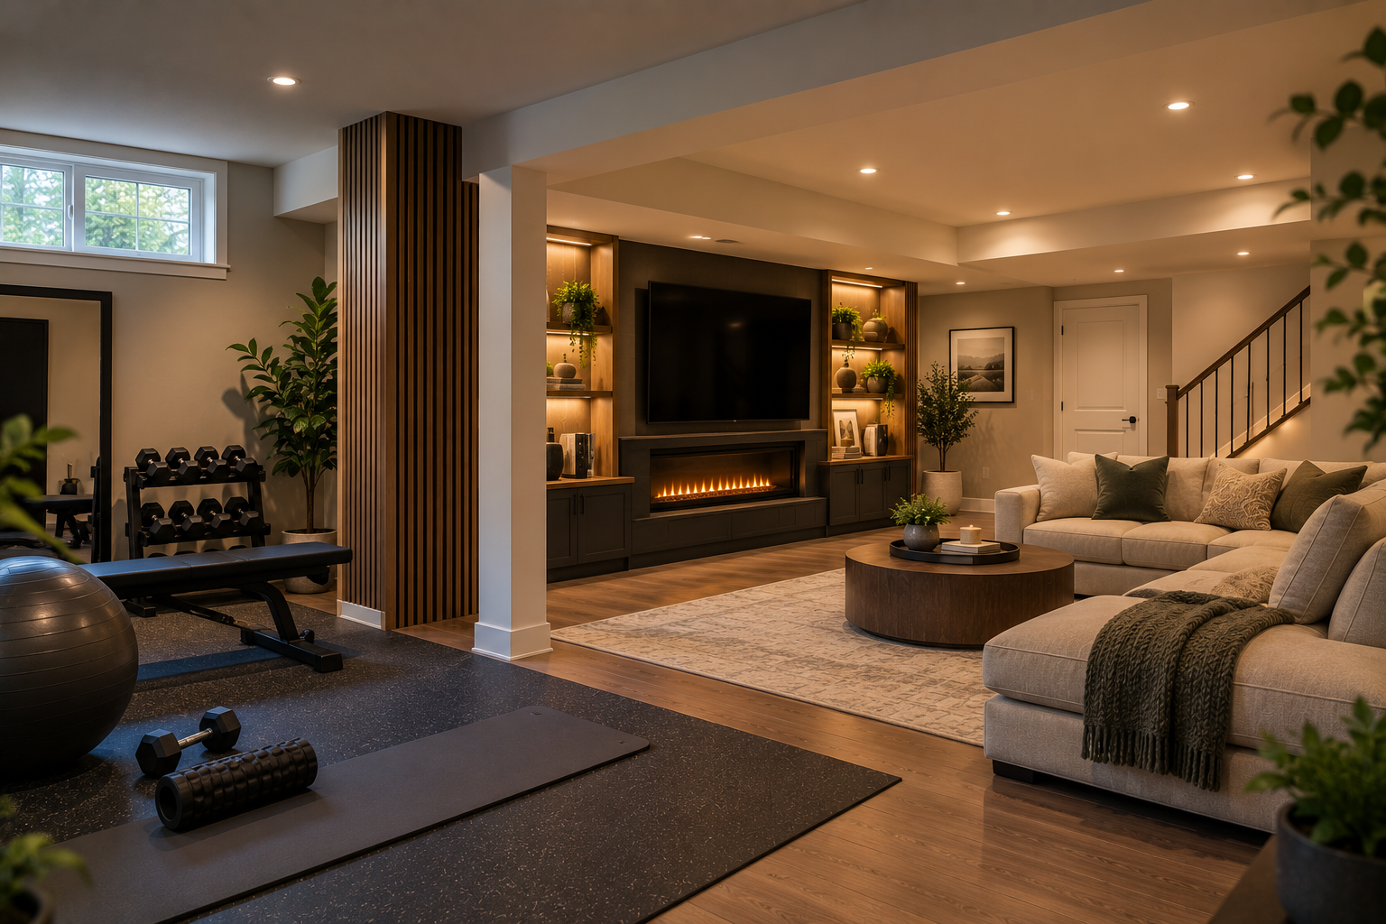
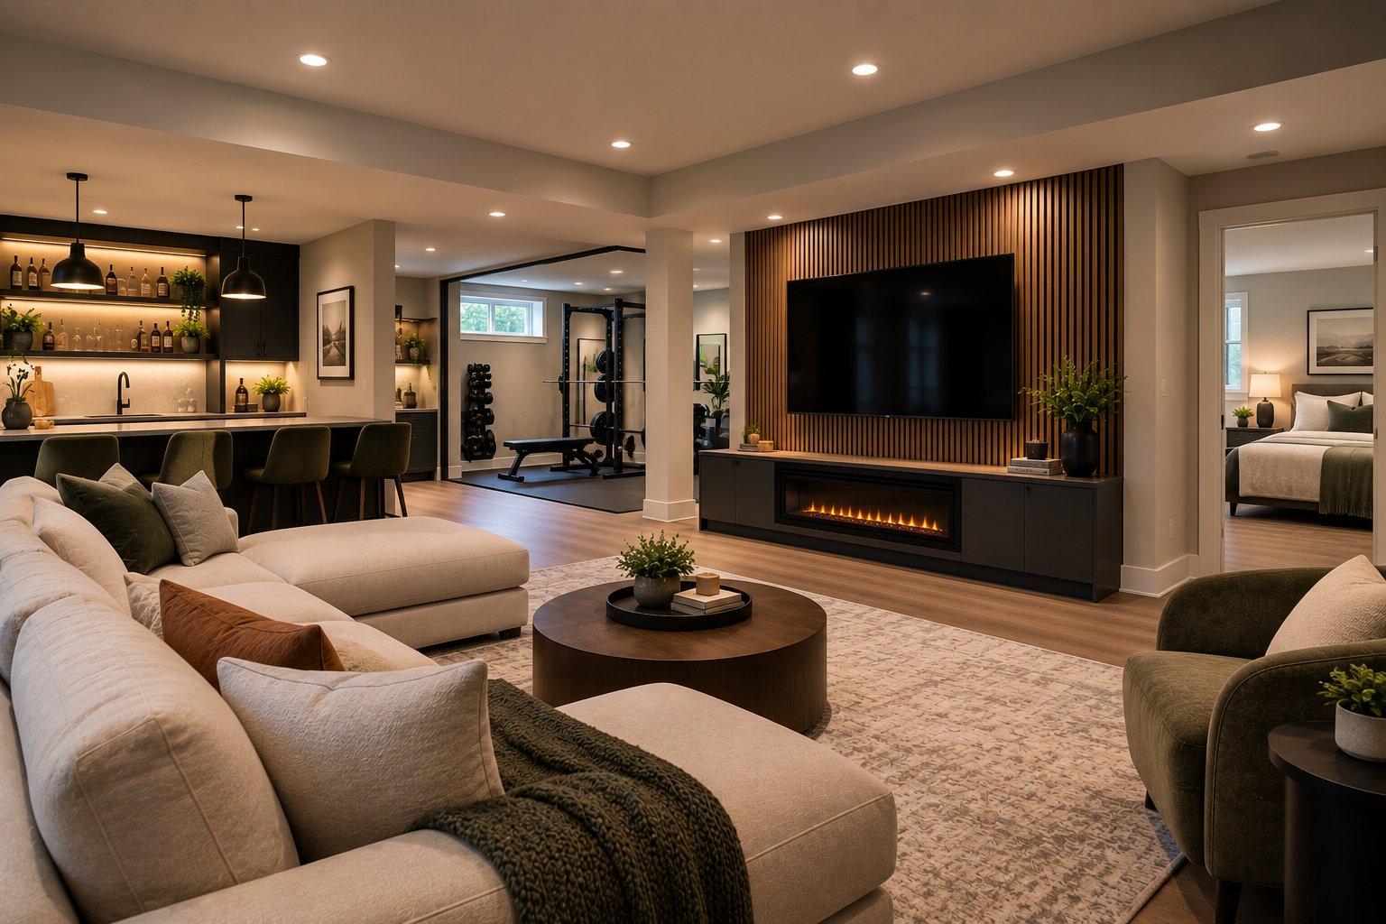
The Our Work gallery can also provide inspiration for homeowners who are trying to visualize how bedrooms, bathrooms, kitchenettes, and living areas can work within one basement.
Conclusion: A Basement Can Help Families Stay Together Without Feeling Crowded
A well designed multigenerational basement renovation in Ottawa can create the privacy, comfort, and independence different family members need while keeping everyone under one roof.
The strongest designs focus on how people actually live.
A comfortable bedroom, bathroom, kitchenette, sitting area, storage, good lighting, sound control, and thoughtful access can turn the lower level into a true living space.
The basement should feel connected to the home, but independent enough to support separate routines.
For Ottawa homeowners who want to create space for parents, adult children, or extended family, a multigenerational basement can be one of the most practical ways to make the existing home work better.
If you are considering this type of renovation, Assured Basements can help plan a lower level around your family's needs.
Browse the Our Work gallery for inspiration or visit the Contact page to discuss your Ottawa basement project.
Call 1-866-580-8484 to get started.
You might also like
Get Your Basement Renovated In Toronto By Assured Basements