
Ottawa Basement Renovation Ideas: Create More Living Space Without Movin
Ottawa Basement Renovation Ideas: Create More Living Space Without Moving
Why More Ottawa Homeowners Are Looking to Their Basements First
As families grow, routines change, and the cost of moving continues to be a major consideration, more Ottawa homeowners are looking at the space they already have before deciding to relocate. In many homes, the basement is the largest area with untapped potential. What may currently be unfinished, outdated, or used mostly for storage can often become a comfortable and highly functional extension of the home.
That is why Ottawa basement renovation ideas are becoming more valuable for homeowners who want more room without the disruption of moving. A properly planned lower level can add a family room, guest space, home office, gym, entertainment area, bathroom, hobby room, or even a combination of several functions. The goal is not just to add square footage. It is to make the entire home work better.
For homeowners in Ottawa and surrounding communities, the basement offers one of the clearest opportunities to improve daily life without changing the footprint of the property. A well designed basement renovation can help create more breathing room, improve organization, and give the household a space that feels fully connected to the rest of the home.
Start by Identifying What the Main Floor Is Missing
The smartest basement renovations often begin by looking upstairs first.
What is missing from the current home?
Maybe the living room is doing too much. Maybe the dining table has become a permanent homework and work from home station. Perhaps guests do not have enough privacy. Maybe teenagers are taking over the main floor, or there simply is not enough room for hobbies, exercise, or quiet time.
Once the pressure points are clear, the basement becomes easier to plan.
A lower level renovation should not be treated as a generic project. It should solve specific household needs. If the family needs another place to gather, the basement can become a second family room. If work from home is part of daily life, a dedicated office may be more valuable. If hosting family is common, a guest suite may make the most sense.
The more clearly the purpose is defined, the more useful the finished basement will be.
Create a Second Family Room
One of the most popular ways to gain more living space is to create a comfortable second family room.
This can take pressure off the main floor and give different family members room to spread out. Parents may use one area while children or teenagers use another. The lower level can also become a more relaxed space for movie nights, games, casual entertaining, or weekend downtime.
A strong family room design usually includes comfortable seating, good lighting, practical storage, and a layout that feels open without becoming empty.
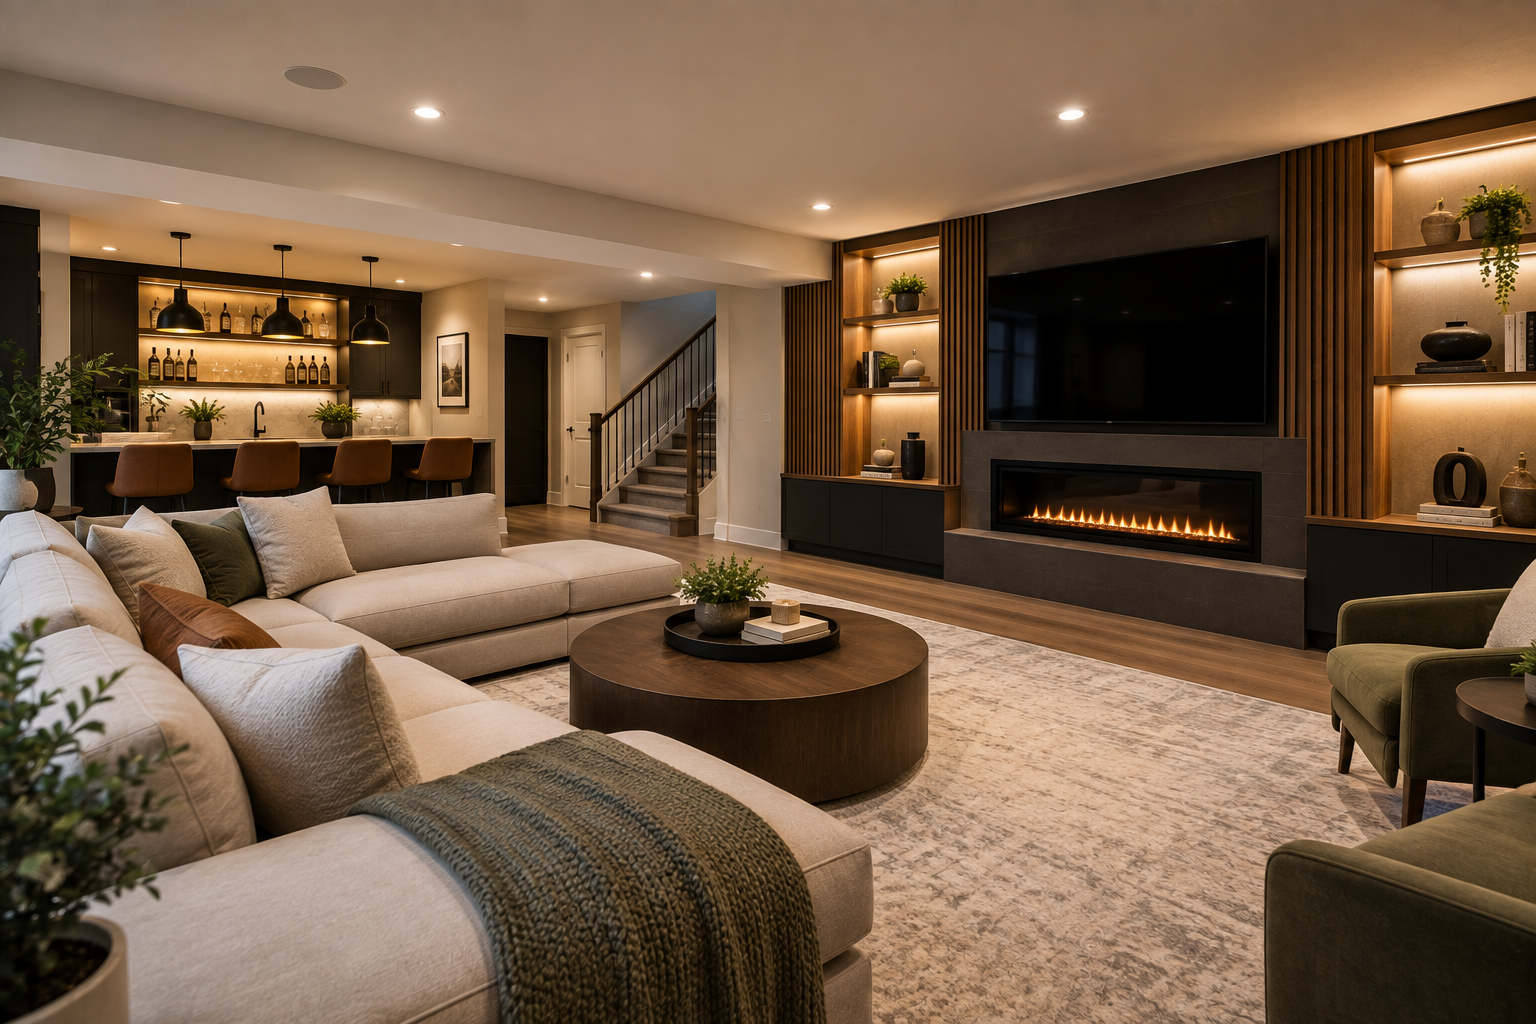
Built in cabinetry can help control clutter, especially if the room will be used for games, electronics, blankets, toys, or books. A media wall can anchor the room visually, while a fireplace can add warmth and make the lower level feel more inviting during Ottawa's colder months.
The result should feel like a true living room, not simply a finished basement with furniture placed inside it.
Add a Home Office That Actually Feels Separate
For many households, remote or hybrid work is now part of everyday life. The challenge is that spare bedrooms, dining rooms, and kitchen tables are not always ideal long term workspaces.
A basement home office can solve that problem by creating distance from the busiest parts of the house.
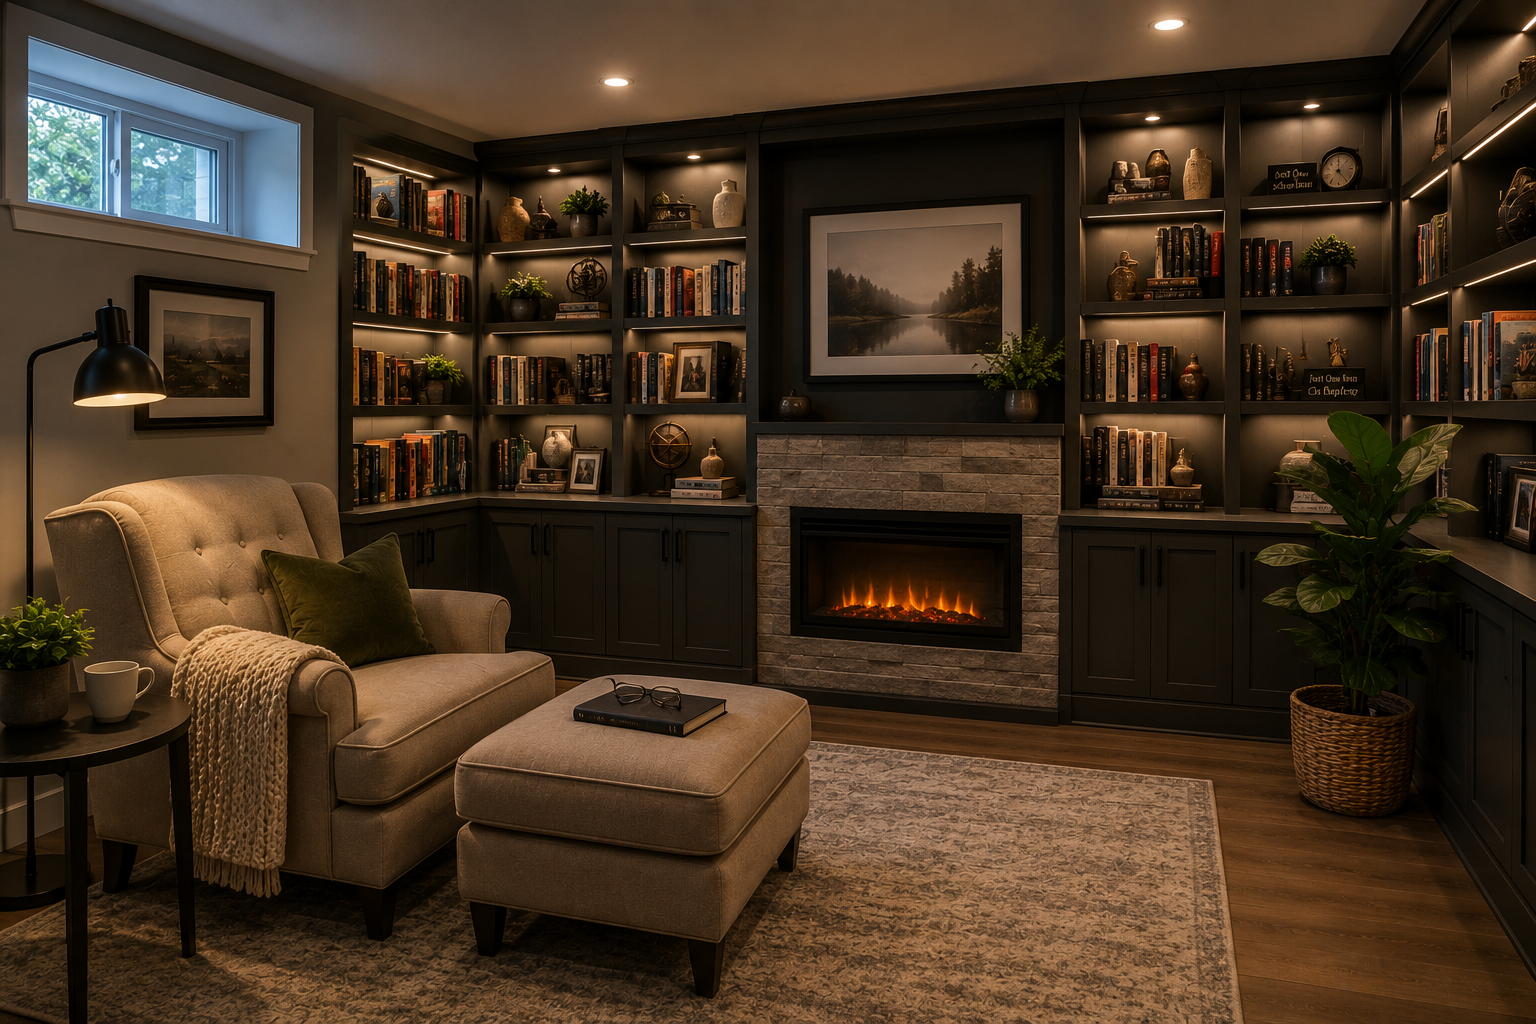
The office does not need to be large, but it should feel intentional. Good lighting, reliable electrical access, internet connectivity, storage, and sound control all matter. If the office will be used for video calls, the background, acoustics, and lighting should also be considered.
In an open basement, a dedicated office zone can be created with built ins, shelving, or a partial wall. In other homes, a fully enclosed room may work better, especially if privacy is important.
The main benefit is separation. When work has its own place, the rest of the home feels less interrupted.
Create a Guest Bedroom Without Giving Up an Upstairs Room
A finished basement can be an excellent place to create a guest bedroom, especially for homeowners who currently use an upstairs room only occasionally for visitors.
Moving the guest space downstairs can free up a room above for everyday use while still giving visitors privacy and comfort.
A good basement bedroom should feel bright, warm, and fully finished. Lighting, flooring, storage, and privacy all matter. If possible, placing the bedroom near a bathroom can make the lower level much more comfortable for overnight guests.
A basement guest room can also support changing family needs over time. It may later become a room for an older child, extended family, or a quiet retreat.
When planned properly, it becomes one of the most flexible rooms in the home.
Consider a Basement Bathroom Early
If homeowners want the lower level to function more independently, a bathroom is one of the smartest additions.
Even a compact powder room can make a family room or entertainment basement easier to use. A full bathroom becomes especially valuable if the basement includes a bedroom, gym, sauna, guest suite, or multigenerational space.
Bathroom placement should be decided early because plumbing affects the broader layout.
The room does not need to be oversized. A well planned basement bathroom can feel polished and comfortable with a walk in shower, good lighting, practical storage, and durable finishes.
Adding the bathroom during the main renovation is often much easier than trying to build one later after the rest of the lower level is complete.
Build a Home Gym Without Sacrificing the Rest of the House
For homeowners who currently have exercise equipment spread across bedrooms, garages, or living areas, the basement can create a much better solution.
A dedicated home gym gives equipment a permanent place and makes it easier to build exercise into daily routines.
The gym can be as simple as a compact room with weights, a bench, and cardio equipment, or it can become a larger wellness area with mirrors, rubber flooring, storage, and even a nearby bathroom or sauna.
The key is creating enough open floor area to move comfortably.
Lighting and ventilation matter too. A basement gym should feel bright, clean, and comfortable rather than closed in.
For many Ottawa homeowners, the ability to exercise at home becomes especially valuable during colder months when getting out for a workout may feel less appealing.
Create a Teen Lounge or Recreation Space
As children get older, they often need different kinds of space.
A basement can provide teenagers with more independence while still keeping them connected to the household. A lounge with comfortable seating, a television, gaming setup, snack area, and storage can give them somewhere to relax with friends without taking over the main floor.
This can also make the home feel calmer overall.
The best teen spaces are flexible rather than heavily themed. What works at age thirteen may need to work differently at seventeen. Durable materials, good storage, and a neutral design foundation help the room adapt over time.
A recreation zone can later become a family room, office, gym, or guest area once those needs change.
Add a Kitchenette or Snack Area
A basement kitchenette can make the lower level significantly more functional without requiring a full kitchen.
A compact setup with cabinetry, sink, refrigerator, microwave, and counter space can support family use, guests, entertainment, and multigenerational living.
For a family room or teen lounge, even a smaller snack station may be enough. A beverage fridge, coffee area, and some storage can reduce the need to constantly go upstairs.
If the lower level is intended for guests, a more complete kitchenette may add even more convenience.
Because plumbing and electrical requirements affect placement, this feature should be discussed during the early planning stage.
Homeowners looking for ideas on integrating custom features can explore Assured Basements' basement remodelling services.
Turn the Basement Into an Entertainment Space
For homeowners who enjoy hosting, the basement can become the ideal place for entertaining.
A large media wall, comfortable sectional, bar, games table, and layered lighting can transform the lower level into a space people actually want to gather in.
The benefit is that entertaining can happen without taking over the main floor.
Sports nights, movie nights, family gatherings, birthdays, and casual weekends all become easier when the lower level has enough seating, storage, and food or drink access.
The most successful entertainment basements are not overloaded with features. They are planned around flow.
People should be able to move between seating, the bar, bathroom, games, and staircase without the room feeling crowded.
Use the Basement for Multigenerational Living
Many Ottawa households are looking for ways to make the home work for more than one generation.
A basement can provide valuable privacy for aging parents, adult children, or extended family while keeping everyone under the same roof.
A comfortable multigenerational lower level may include a bedroom, bathroom, sitting area, storage, and kitchenette.
The goal is not necessarily to create a completely separate apartment. In many cases, the focus is simply on privacy and independence.
Thoughtful design can make the space feel welcoming without making it disconnected from the rest of the home.
This kind of flexibility can become increasingly valuable as family needs change over time.
Create a Hobby or Creative Room
The basement can also provide room for interests that do not fit comfortably elsewhere.
Crafting, music, sewing, collecting, woodworking, gaming, photography, or art can all benefit from a dedicated space.
A hobby room keeps supplies organized and prevents projects from spreading through the rest of the home.
The design should be tailored to the activity. A craft room may need extensive storage and a large worktable. A music room may need sound control. An art studio may benefit from a sink and washable finishes.
The advantage of the basement is flexibility.
The room can be designed around the hobby instead of forcing the hobby into a space that was never intended for it.
Do Not Forget About Storage
One of the most important parts of any Ottawa basement renovation is deciding where household storage will go.
It is easy to focus on gaining living space and accidentally eliminate the storage that made the basement practical in the first place.
The solution is not to keep large sections unfinished. It is to make storage more efficient.
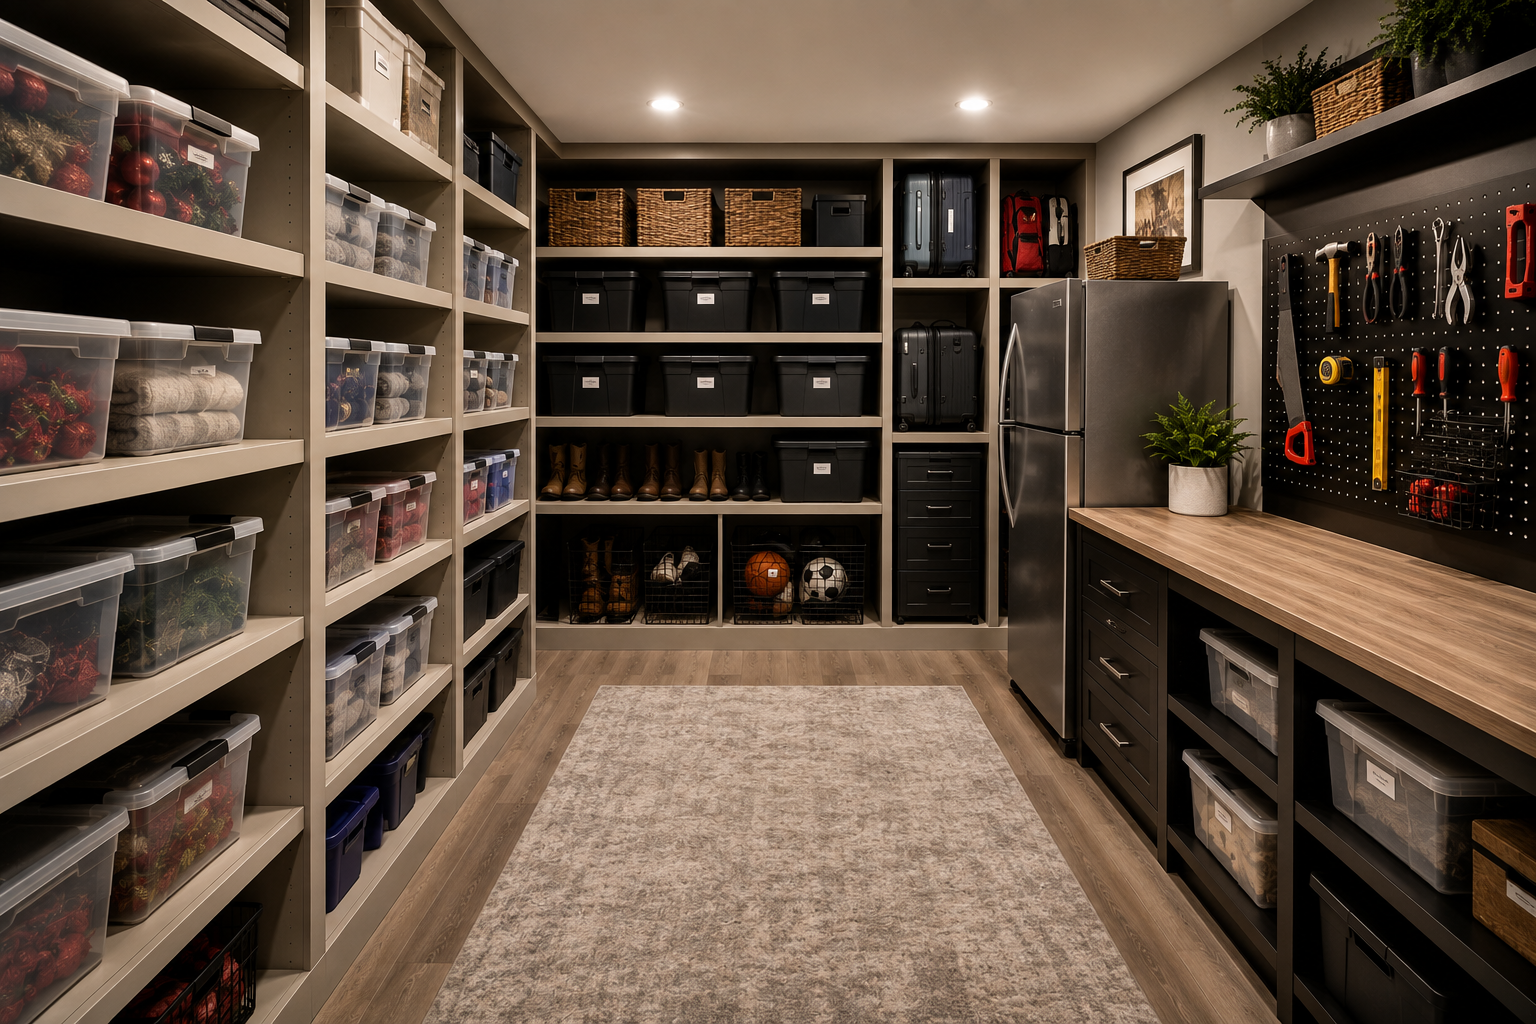
A dedicated storage room with vertical shelving can hold a surprising amount of material within a relatively small footprint. Under stair areas can be used for drawers or closets. Built ins can hide games, seasonal items, electronics, and household supplies.
When storage is organized intentionally, homeowners often gain more usable space even though part of the basement remains dedicated to belongings.
Use Open Concept Design Carefully
Open concept basements can feel larger and brighter, but that does not mean every wall should automatically disappear.
The best layouts create openness while still giving different areas some definition.
A family room, bar, gym, office, and play area may all exist within one lower level, but they should not feel like furniture floating inside one enormous room.
Lighting, flooring, rugs, cabinetry, ceiling details, and furniture placement can all help define zones without creating too many walls.
Partial walls, glass partitions, and built in shelving can also provide separation while keeping the basement visually connected.
The goal is to create flow without losing purpose.
Make the Basement Feel Bright
One of the most common concerns homeowners have is that a basement will feel dark.
Good design can dramatically improve this.
Natural light should be used wherever possible. Windows should remain unobstructed, and the rooms that benefit most from daylight should be positioned thoughtfully.
Artificial lighting needs to do the rest.
Recessed lights provide even general illumination. Lamps, sconces, pendants, and integrated cabinetry lighting add warmth and depth.
Lighter finishes can help reflect available light, but the basement does not need to be entirely white.
Warm wood tones, muted colours, darker accent walls, and richer cabinetry can all work beautifully when the lighting plan is strong.
Keep the Basement Comfortable During Ottawa Winters
One of the biggest priorities for Ottawa homeowners should be comfort during colder weather.
A beautiful basement that feels chilly will never get used as much as it should.
Insulation, flooring, heating, air circulation, and window performance all contribute to how the lower level feels.
Material choices matter too.
Area rugs, upholstered furniture, warm wood tones, layered textiles, and fireplaces can all help create a more inviting atmosphere.
The goal is for the basement to feel like another part of the home throughout the entire year.
Build Flexibility Into the Design
Families change.
Children grow. Work situations change. Guests come and go. Hobbies evolve.
That is why one of the smartest Ottawa basement renovation ideas is to avoid making every room too specialized.
A home office with good proportions may later become a bedroom. A playroom can become a teen lounge. A hobby room can become a gym. An entertainment space can still function as a family room.
Good lighting, storage, electrical access, and comfortable room dimensions help the lower level adapt without another major renovation.
Flexibility makes the basement more useful today and protects its long term value.
Why Professional Basement Planning Matters
A basement renovation affects much more than finishes.
Plumbing, electrical work, framing, insulation, HVAC, lighting, flooring, storage, windows, and mechanical access all need to work together.
That is why planning should happen before construction begins.
Assured Basements follows a structured renovation process that coordinates the different stages of lower level design and construction. Homeowners can review the Our Work Process to learn more about how a basement project moves from initial planning through completion.
The Our Work gallery can also help homeowners visualize the possibilities before deciding exactly how their own lower level should function.
Conclusion: You May Already Have the Extra Space You Need
When a home begins feeling crowded, moving is not always the only answer.
For many homeowners, the additional living space they need is already there. It simply has not been finished or designed around the way the household lives today.
The best Ottawa basement renovation ideas turn unused or underused square footage into practical living space that improves the entire home. A family room can relieve pressure upstairs. An office can create better work life separation. A guest room can improve hosting. A gym can support healthier routines. A bathroom, kitchenette, or entertainment zone can make the basement far more independent.
The right combination depends on the homeowner.
What matters most is that the finished basement solves real needs rather than simply adding rooms.
If you are considering a basement renovation in Ottawa and want to create more living space without moving, Assured Basements can help develop a lower level around your home, family, and lifestyle.
Browse the Our Work gallery for inspiration or visit the Contact page to discuss your Ottawa basement project.
Call 1-866-580-8484 to get started.
You might also like
Get Your Basement Renovated In Toronto By Assured Basements