
How to Design a Basement That Is Easier to Maintain Long Term
Why Low Maintenance Basement Design Matters
A finished basement should make the home easier to enjoy, not create another level that constantly needs attention. That is why more Ontario homeowners are thinking beyond appearance and asking a more practical question before renovating: how can the basement be designed to stay clean, comfortable, and durable for years?
A low maintenance basement design is not about choosing the cheapest materials or removing personality from the space. It is about making smart decisions that reduce unnecessary repairs, simplify cleaning, and help the lower level continue looking polished as daily life happens. For homeowners across Toronto, Mississauga, Brampton, Vaughan, Richmond Hill, Markham, Kitchener, London, and nearby Ontario communities, this approach can make a major difference in how satisfied they remain with the renovation over time.
Basements face unique conditions compared with the rest of the home. They are below grade, often have less natural light, and may experience more temperature variation or humidity. They are also frequently used as family rooms, entertainment spaces, gyms, guest suites, offices, and storage areas. Those uses place real demands on the materials and finishes selected during a basement renovation.
The goal should be a basement that feels comfortable and refined while still being practical enough for everyday life.
Begin With Moisture Management
The foundation of any low maintenance basement is proper moisture control. Beautiful flooring, cabinetry, and furniture cannot perform well if the basement has unresolved water or humidity issues.
Before finishing begins, the lower level should be assessed for signs of leaks, condensation, dampness, or previous water damage. Foundation cracks, window wells, plumbing connections, and exterior drainage can all affect the basement environment. Addressing these concerns early protects every finish installed afterward.
Humidity is also important. Even a basement without visible water can feel damp if air circulation and moisture levels are not controlled. Proper ventilation and dehumidification help keep the space more comfortable while reducing the risk of odours, mould, and damage to finishes.
This is one reason working with experienced basement contractors matters. A professional team understands that the visible renovation is only one part of the project. Long term performance begins with what happens behind the walls and beneath the finished floor.
Choose Flooring That Can Handle Real Life
Flooring has one of the biggest effects on how easy a basement is to maintain. The right material should tolerate regular traffic, spills, temperature changes, and the realities of below grade living without demanding constant care.
Luxury vinyl plank is one of the most practical choices for many finished basements. It provides the appearance of wood while offering strong moisture resistance and easier maintenance. It can work throughout family rooms, offices, guest spaces, and entertainment areas, helping the lower level feel cohesive without introducing delicate surfaces.
Tile is another durable option, particularly in bathrooms, laundry rooms, entryways, kitchenette areas, and wellness spaces. It is easy to clean and performs well around moisture. The tradeoff is that it can feel cooler and harder underfoot, so the overall comfort of the room should still be considered.
Carpet can create warmth, but it generally requires more maintenance and may be less suitable in basements where moisture is a concern. Homeowners who want softness often choose a durable hard surface and add removable area rugs. That approach provides comfort while keeping cleaning and replacement simpler.
A low maintenance basement does not mean one flooring material must be used everywhere. It means each area receives a surface suited to the way it will actually be used.
Use Durable Wall Finishes
Basement walls often face more contact than walls elsewhere in the home. Furniture may be moved through tighter spaces, kids may use the lower level regularly, and entertainment or exercise areas can create more wear over time.
Washable paint is one of the simplest ways to improve long term maintenance. A durable interior paint with an appropriate sheen makes marks and minor stains easier to remove without damaging the finish. Flat paint may hide imperfections, but it is often harder to clean. Eggshell or satin finishes may be more practical in active basement spaces.
Wall panelling can also be used strategically. Durable wood-look panels, decorative moulding, or protective lower wall treatments can add style while helping high-contact areas withstand everyday use. In playrooms, mudrooms, stairways, and family spaces, this can be especially useful.
The key is avoiding materials that look impressive but are overly delicate. A basement should feel comfortable enough that the family can use it without worrying about every mark or touch.
Select Cabinetry That Is Easy to Clean
Cabinetry can make a basement more organized, but the finish and construction affect how easy it is to maintain. This is relevant in wet bars, kitchenettes, laundry rooms, media walls, mudrooms, offices, and built-in storage areas.
Simple cabinet profiles are usually easier to clean than heavily detailed doors. Shaker cabinetry remains popular because it provides visual interest without creating excessive grooves or decorative areas where dust can collect. Flat panel cabinetry can be even easier to maintain and works well in more contemporary basements.
Matte finishes can hide fingerprints better than glossy surfaces, although very dark colours may still show dust. Medium wood tones, soft greys, warm neutrals, and other balanced finishes often perform well visually because they do not highlight every small mark.
Cabinet hardware should also be comfortable to use and easy to wipe down. Handles and pulls are often more practical than touch-latch systems in busy family spaces because they reduce direct contact with the cabinet surface.
When cabinetry is planned as part of a complete basement remodelling project, storage can be designed around real household needs instead of being added later.
Include Enough Closed Storage
One of the strongest ways to make a basement easier to maintain is to reduce visible clutter. Open shelves can look attractive, but a basement filled entirely with open storage requires constant styling and tidying.
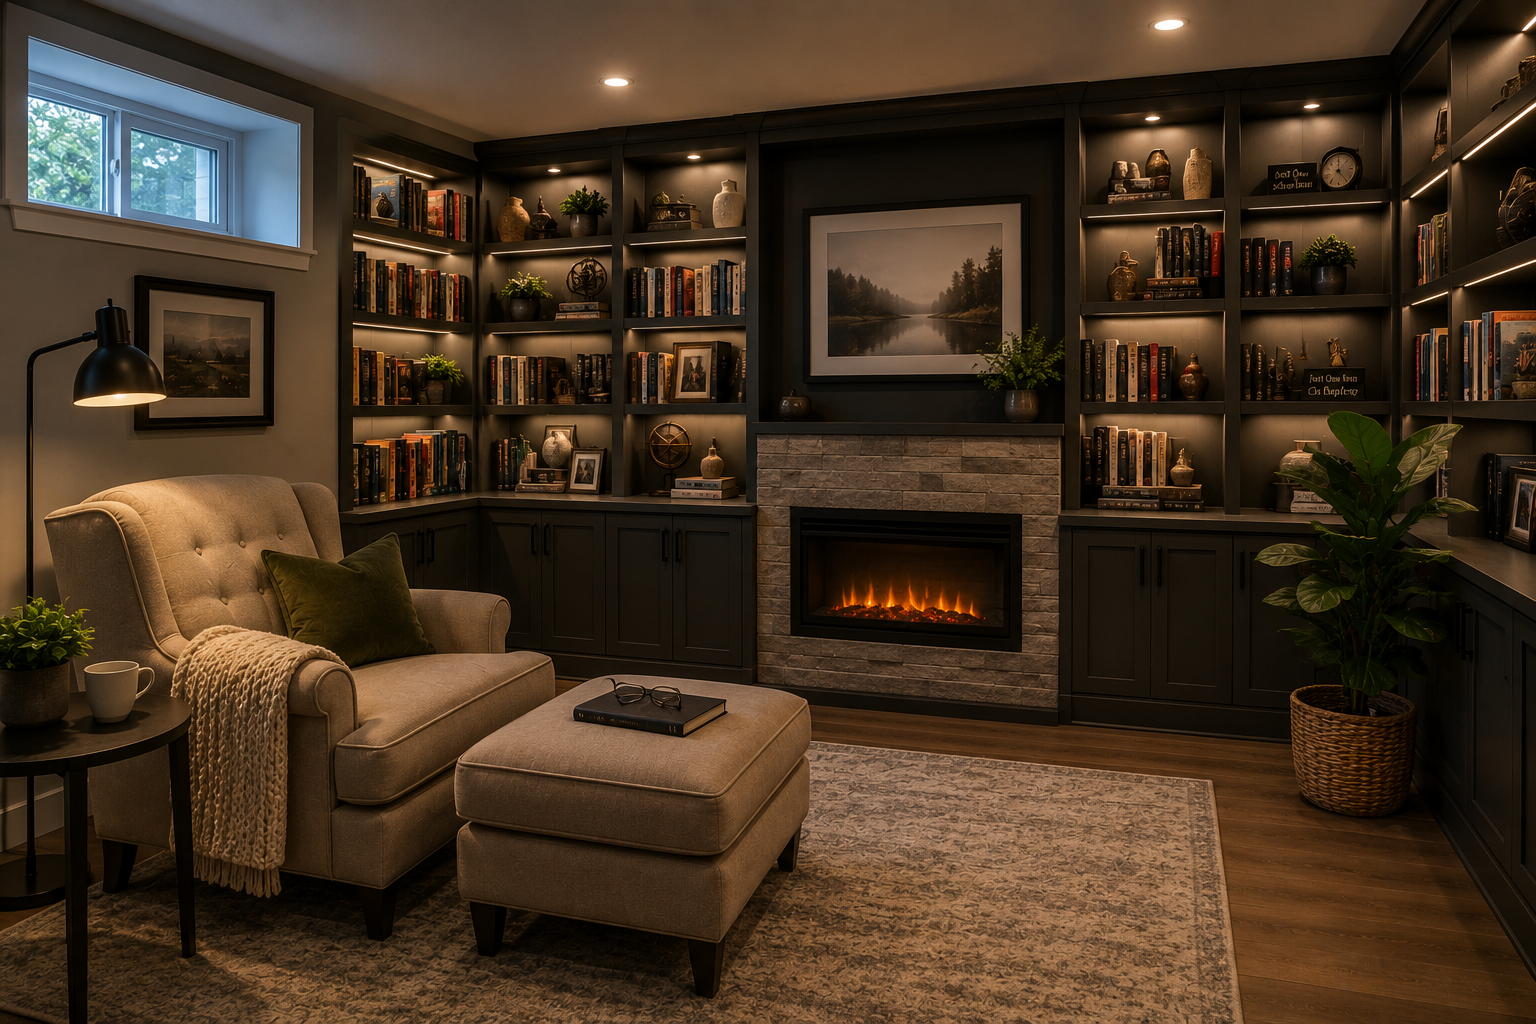
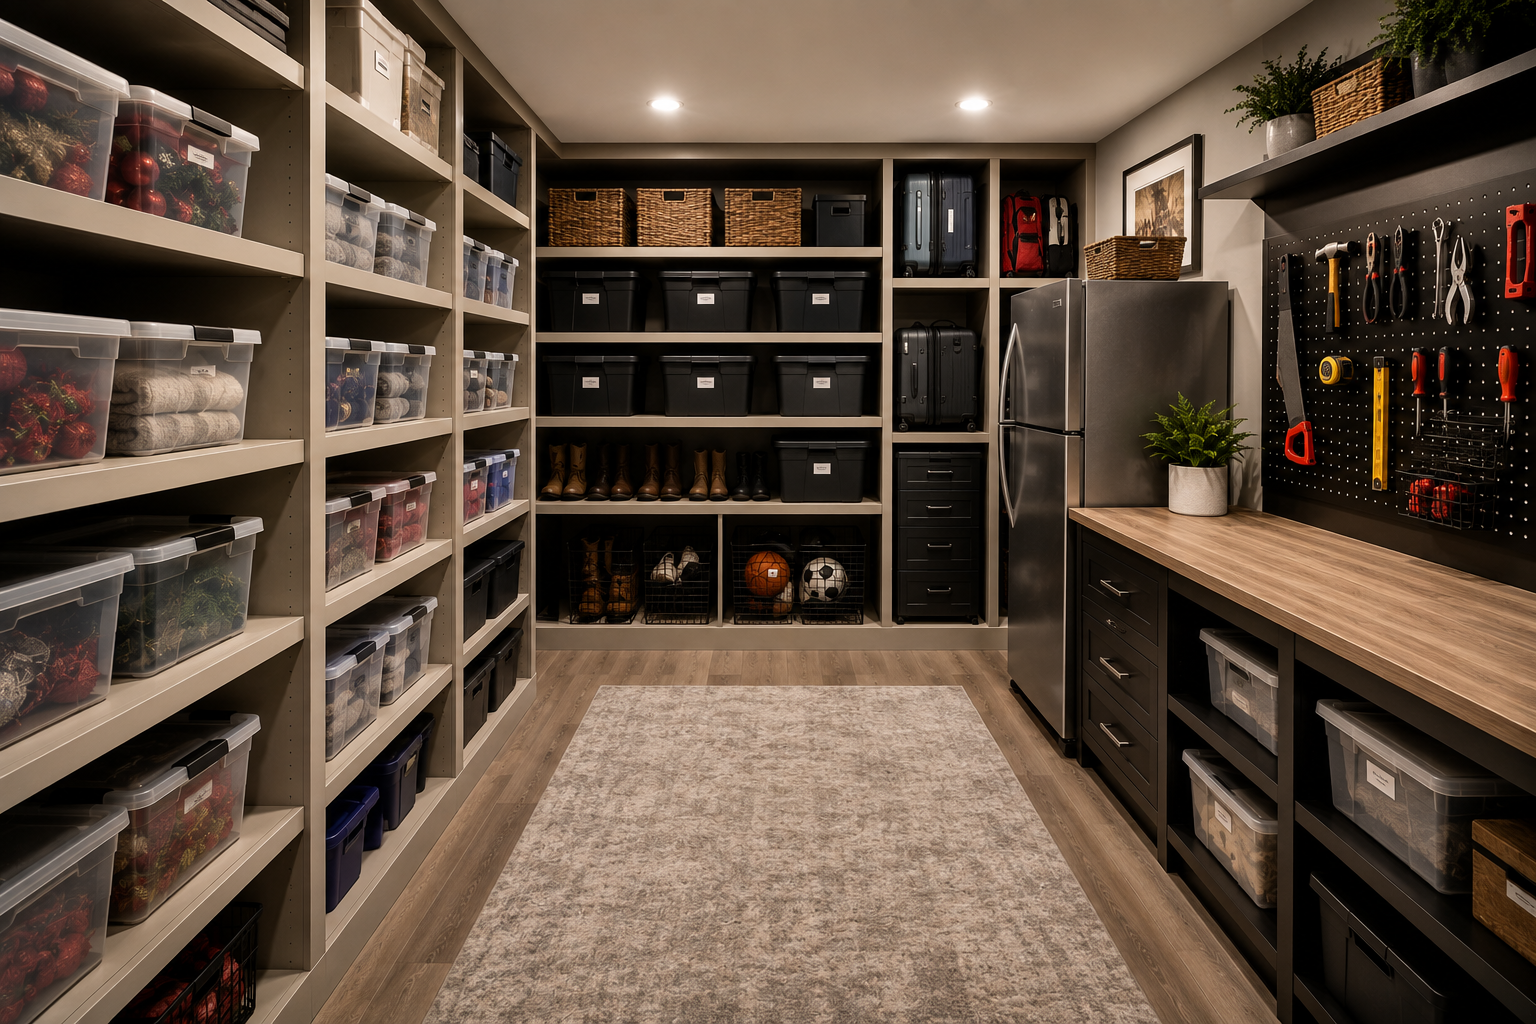
Closed cabinetry, drawers, closets, storage benches, and built-ins help keep everyday items out of sight. Games, electronics, blankets, toys, fitness equipment, office supplies, and seasonal belongings can all be stored without making the room feel busy.
The best low maintenance storage is easy to access. If putting something away requires moving several other items first, the system is unlikely to work consistently. Drawers, pullouts, baskets, adjustable shelves, and designated categories make cleanup faster.
A balanced design may include a few open shelves for decor while relying on closed storage for the majority of household items. This creates visual warmth without turning the basement into a space that needs to be constantly arranged.
Keep the Layout Easy to Clean
The layout itself affects maintenance more than many homeowners realize. A basement crowded with unnecessary walls, tight furniture arrangements, and awkward corners takes longer to clean and can feel cluttered more quickly.
Open circulation paths make vacuuming, mopping, and everyday movement easier. Furniture should fit the room rather than overwhelm it. Built-ins should reduce gaps where dust collects instead of creating more complicated surfaces.
Homeowners should also think about how people enter and move through the basement. If the lower level has a separate entrance, a durable transition zone can prevent dirt and moisture from spreading into the main living area. A nearby bench, shoe storage, and washable flooring can make a meaningful difference.
A simple, well planned layout often looks better and requires less maintenance than a room filled with too many features.
Use Easy Care Countertops
Countertops appear in many basement renovations, including kitchenettes, wet bars, laundry rooms, offices, and hobby spaces. The material selected should support how the surface will be used.
Quartz is a popular option because it is durable, nonporous, and relatively easy to maintain. It does not require the same sealing routine as some natural stones and handles everyday spills well when cleaned promptly.
Laminate can also be practical for lower-use areas or homeowners working within a specific budget. Modern laminate options are available in many attractive finishes and are easy to clean, although they require more care around heat and water at seams.
Natural stone can look beautiful, but some varieties require sealing and more specific maintenance. That does not make them a poor choice, but homeowners should understand the upkeep before selecting them.
The best material is not simply the most expensive one. It is the one that matches the room’s actual use and the level of maintenance the homeowner is comfortable managing.
Design Bathrooms With Simpler Surfaces
Basement bathrooms can add significant function and value, but they can also become maintenance-heavy if the design uses too many grout lines, difficult corners, or delicate finishes.
Large format tile can reduce the number of grout joints and create a cleaner visual appearance. Simple shower layouts are generally easier to clean than highly detailed designs with many ledges and transitions. Recessed niches can provide storage without adding bulky accessories.
Quality ventilation is essential. A bathroom fan that properly removes moisture helps protect paint, grout, cabinetry, and the overall air quality of the basement.
Wall-mounted or floating vanities can make floor cleaning easier, while simple hardware and durable countertops reduce upkeep. The bathroom should still feel attractive, but the best design balances appearance with practicality.
Plan Lighting That Is Easy to Access
Good lighting makes a basement feel brighter and more comfortable, but it should also be easy to maintain. Recessed LED fixtures are a strong option because they provide even lighting, use less energy, and typically last longer than traditional bulbs.
Homeowners should avoid placing specialty fixtures where changing bulbs or cleaning them becomes difficult. Decorative lighting can still be used, but it should support the room rather than create unnecessary maintenance.
Dimmers and lighting zones also improve long term usability. Instead of operating every light at full brightness, homeowners can adjust the room based on the activity. This can reduce energy use and create a more comfortable atmosphere.
Under-cabinet and shelf lighting should be installed with accessible controls and quality components. Proper planning helps avoid future frustration if maintenance is required.
Think Carefully About Upholstery and Furniture
Furniture is not part of the construction itself, but it has a major effect on how easy the finished basement is to live with. Basements used by children, guests, or for entertaining benefit from durable, cleanable fabrics.
Performance upholstery can resist stains and make spills easier to manage. Removable cushion covers can also simplify cleaning. Leather or quality faux leather may work well in certain lounges or media rooms because the surface can be wiped down, although comfort and temperature should still be considered.
Furniture should also be raised enough to allow vacuuming beneath it when possible. Extremely low or oversized pieces may look comfortable but can make cleaning more difficult.
The furniture should support the basement’s purpose while helping the space remain practical.
Create Dedicated Zones for High Maintenance Activities
Some basement activities naturally create more mess than others. Crafts, workouts, laundry, food preparation, and children’s play all have different maintenance needs.
Instead of letting those activities spread across the whole basement, it helps to give them defined zones. A craft room can have washable flooring and dedicated storage. A gym can use rubber flooring that is easy to wipe down. A kitchenette can include durable counters and nearby waste storage. A playroom can use bins and closed cabinetry.
Zoning helps contain clutter and makes cleaning more predictable. It also allows each area to use materials suited to its function without compromising the rest of the basement.
Avoid Overcomplicating the Design
A low maintenance basement usually benefits from a degree of simplicity. This does not mean the space needs to feel plain. It means every feature should have a clear reason for being there.
Too many decorative ledges, open shelves, textured surfaces, and small design details can create more dusting and cleaning. Too many flooring transitions can make the basement feel visually busy and complicate maintenance. Too many small rooms can create more corners, doors, and surfaces to manage.
A strong design often uses fewer materials more consistently. This makes the lower level feel larger, calmer, and easier to care for.
Simple design tends to age better too. Homeowners are less likely to feel the need to renovate again quickly when the basement uses balanced, timeless materials.
Make Mechanical Areas Accessible
One of the most important but overlooked parts of a low maintenance basement is access to mechanical systems. Furnaces, water heaters, electrical panels, shutoff valves, plumbing cleanouts, and other utilities need to remain reachable.
A finished basement should never hide important systems in a way that makes routine maintenance difficult. Mechanical rooms should have appropriate clearance, lighting, and access. Removable panels may be required in certain locations.
Planning for access protects the renovation. If future repairs require finished walls or cabinetry to be removed, maintenance becomes far more expensive and disruptive.
Professional basement contractors understand how to finish the lower level while preserving practical access to the home’s systems.
Consider Future Repairs During Material Selection
No material lasts forever. A practical basement design considers how easily individual components can be repaired or replaced later.
Modular flooring can sometimes be easier to address than a continuous material if one section becomes damaged. Standard cabinet hardware is simpler to replace than highly specialized pieces. Common paint colours and tile sizes may be easier to match in the future.
This does not mean homeowners should avoid custom design. It means custom features should be planned thoughtfully. The goal is to create a distinctive basement without making every future repair unnecessarily complicated.
Use Quality Materials in High Impact Areas
Low maintenance design does not always mean spending more throughout the entire basement. It often means investing more strategically in areas that experience the most use.
Flooring, plumbing fixtures, cabinetry hardware, lighting components, and frequently used doors are all areas where quality can reduce future problems. Homeowners may be able to simplify decorative finishes while still choosing durable materials in the places that matter most.
This balanced approach often provides better long term value than focusing heavily on appearance while selecting lower-quality functional components.
A Low Maintenance Basement Can Still Feel Luxurious
Practical design and high-end design are not opposites. Many luxury basements are easier to maintain because they use cohesive materials, integrated storage, durable finishes, and carefully planned layouts.
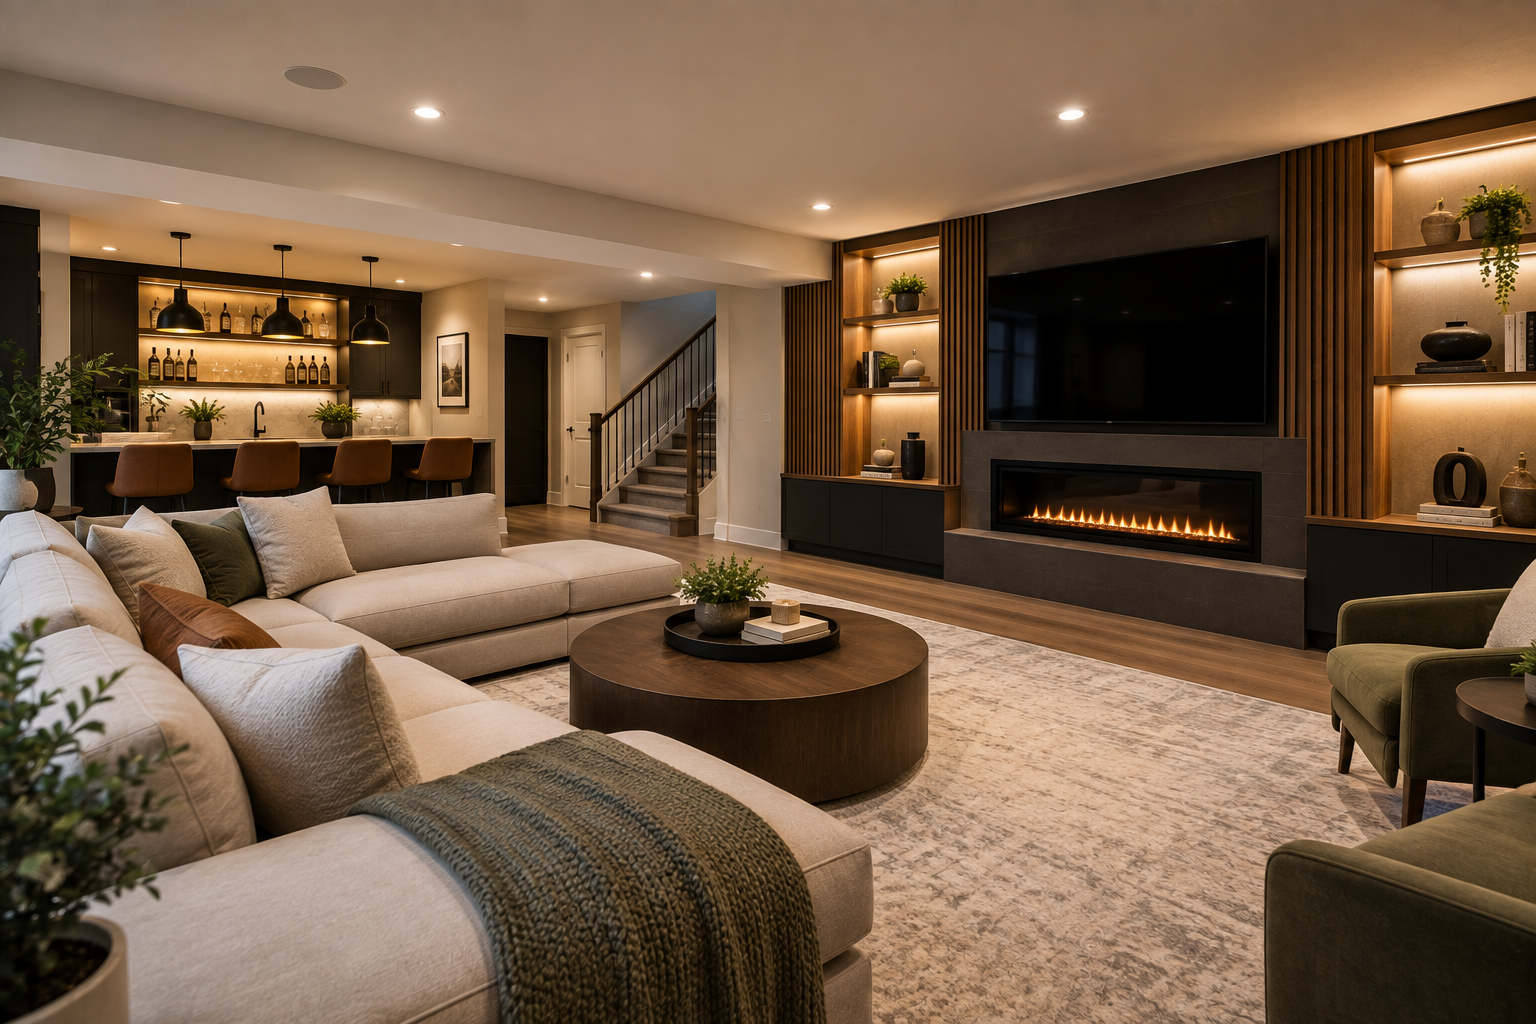
A polished media wall with closed cabinetry can look refined while reducing clutter. A quartz kitchenette can feel upscale while remaining easy to clean. Large format tile in a bathroom can create a premium appearance with fewer grout lines.
The difference comes from intentionality. Luxury is not only about adding more features. It is also about creating a space that works smoothly and continues looking good with regular use.
Homeowners can browse the Assured Basements Our Work gallery for inspiration on how thoughtful finishes and custom features can come together in a complete lower level.
Why Professional Basement Planning Matters
A low maintenance basement depends on decisions made throughout the project. Moisture control, flooring, lighting, ventilation, storage, plumbing, and layout all influence how the space performs after construction is complete.
Working with experienced basement specialists helps homeowners identify maintenance concerns before they become problems. It also ensures that materials are selected for basement conditions rather than simply copied from rooms above grade.
Assured Basements follows a structured design and construction approach that coordinates these decisions from planning through completion. Homeowners can review the Our Work Process to learn how the different stages of a lower level renovation come together.
Conclusion: Smart Design Makes a Basement Easier to Enjoy
The best low maintenance basement design choices reduce stress without sacrificing appearance. Moisture-resistant materials, durable flooring, washable finishes, practical storage, accessible systems, and a simpler layout all help the lower level remain comfortable and attractive over time.
For Ontario homeowners, this type of planning can protect the renovation investment while making the basement easier to use every day. The result is not just a finished room. It is a lower level that continues working well as the household changes and the years pass.
To discuss durable materials and low maintenance basement ideas for your home, visit the Assured Basements Contact page or call 1-866-580-8484 to schedule a consultation.
You might also like
Get Your Basement Renovated In Toronto By Assured Basements